Villa Melasti: Renovation
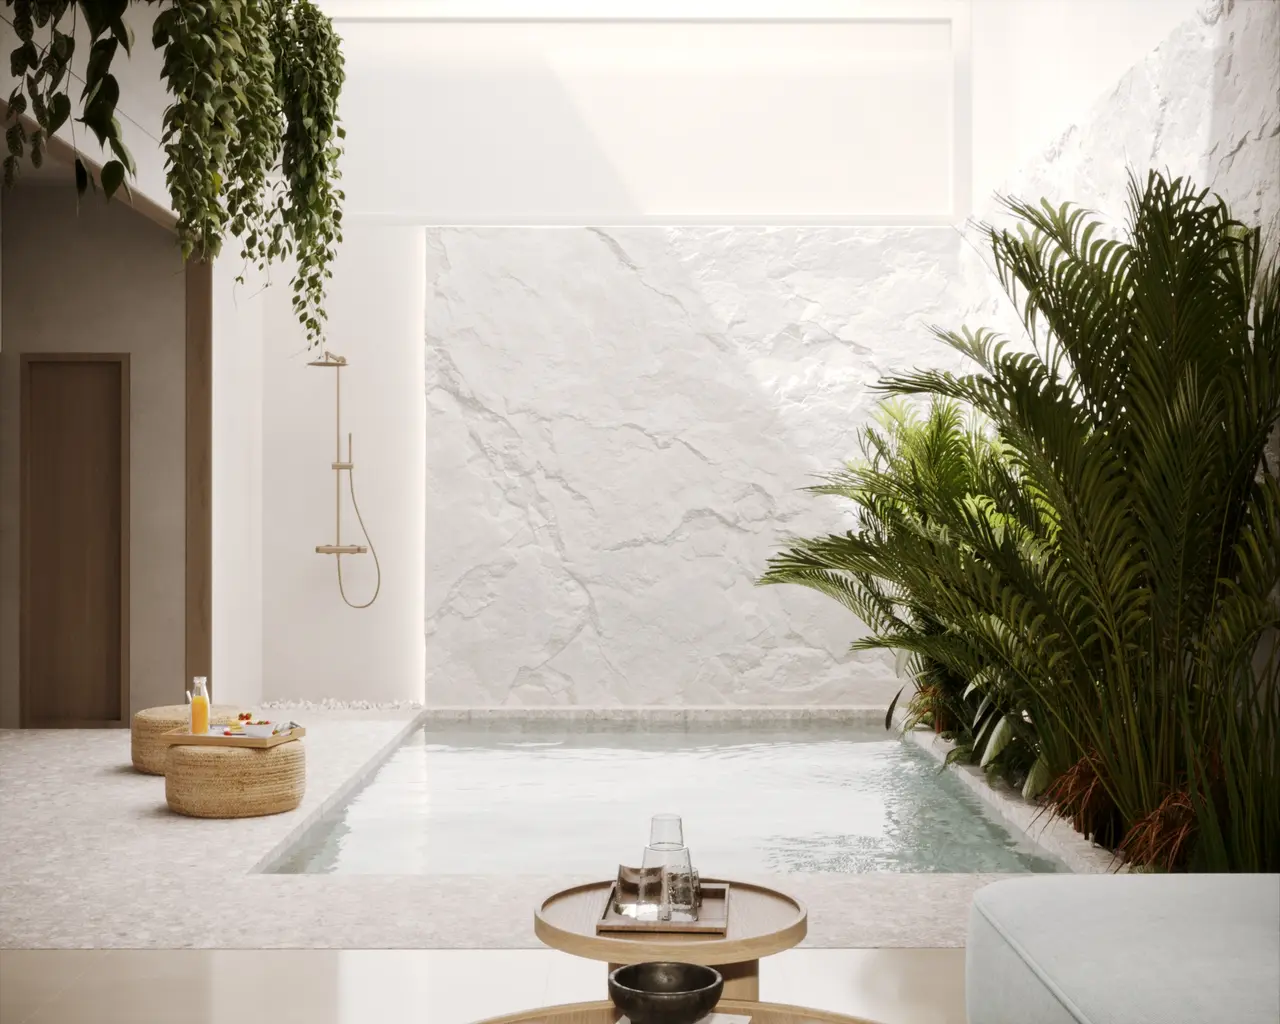
The renovation of Melasti Villa explores the idea of open tropical living, where architecture is closely connected to both climate and landscape.
- Category
- commercial
- Location
- Bali, Indonesia
- Year
- 2023
- Size
- 160 m²
- Status
- Unconfirmed
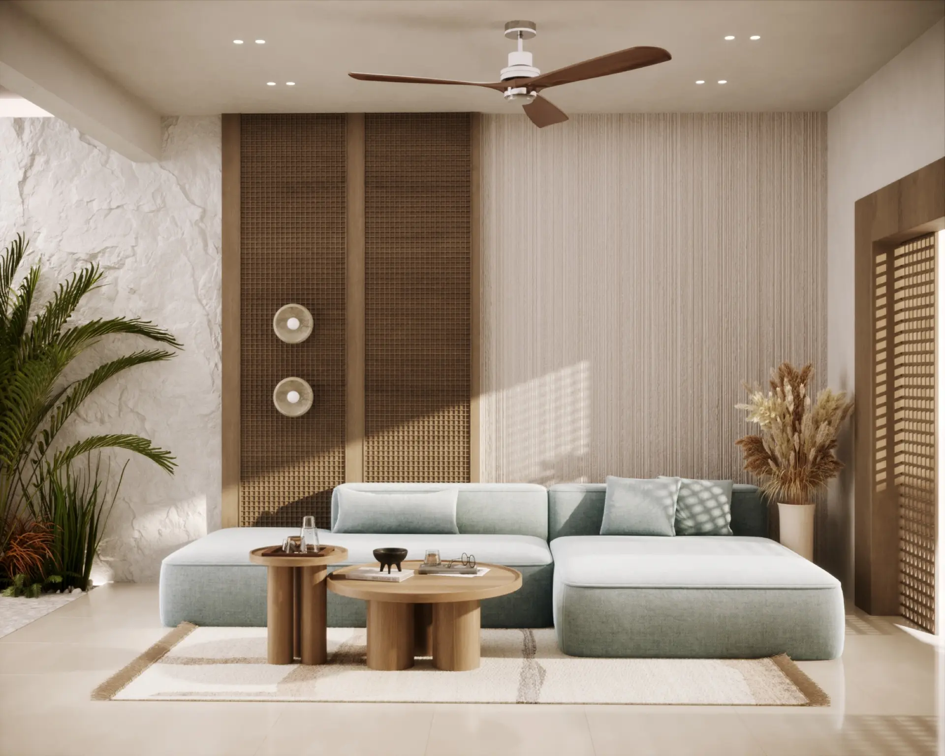
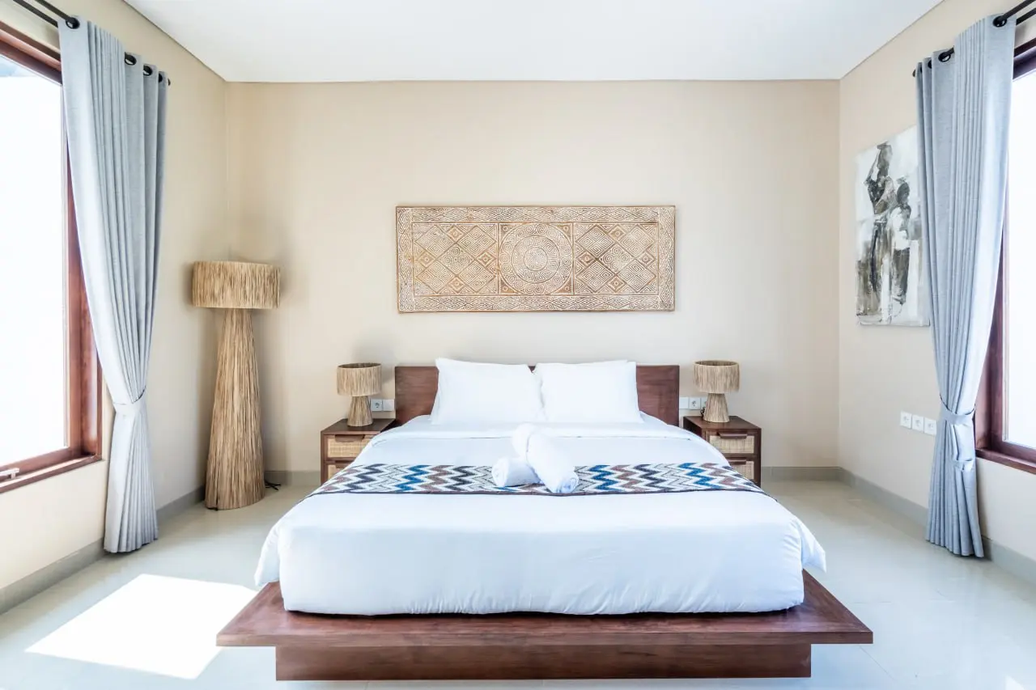
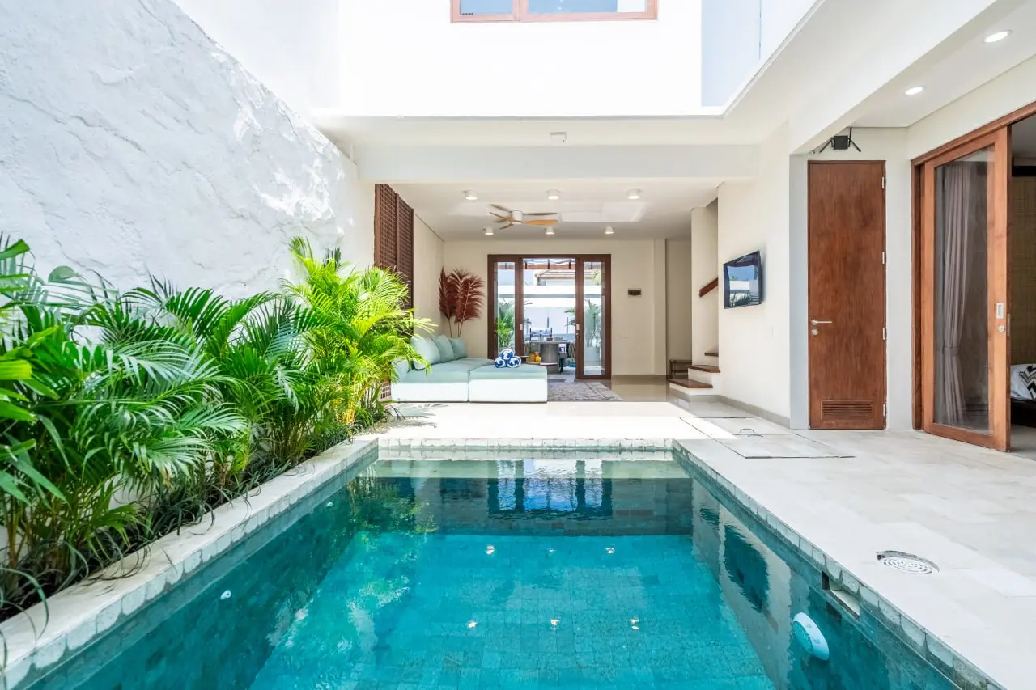
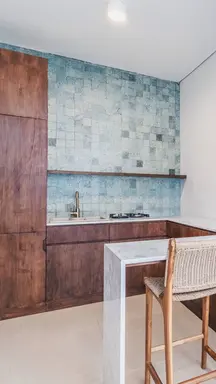
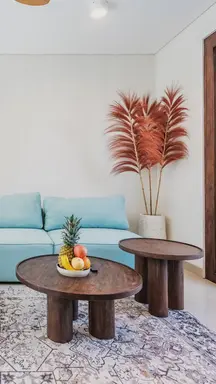
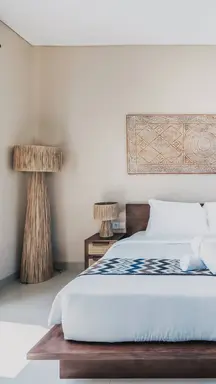
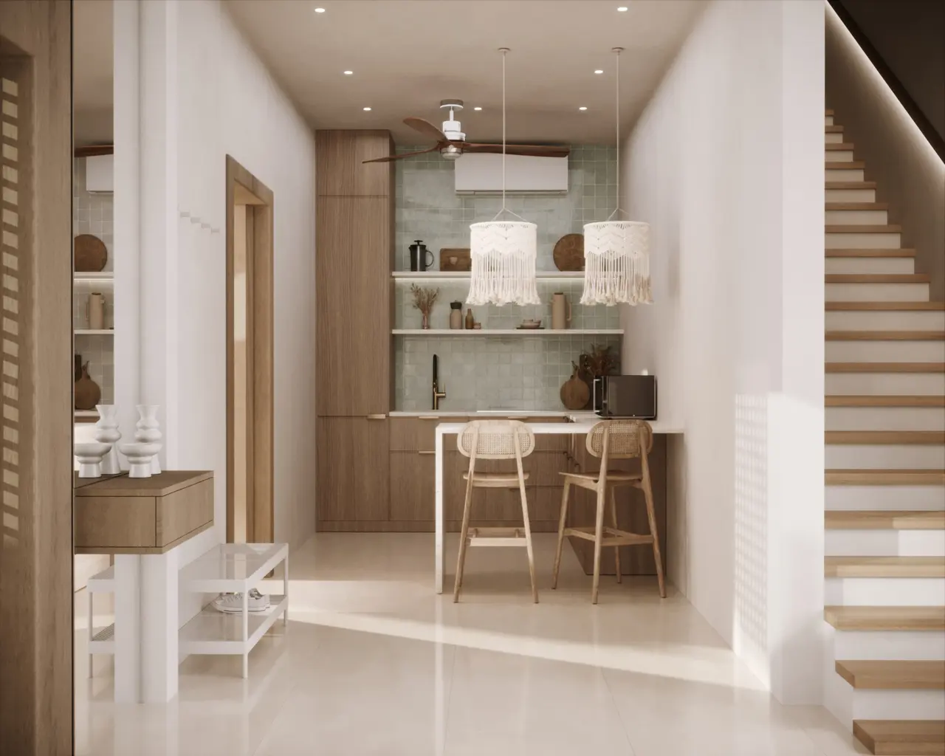
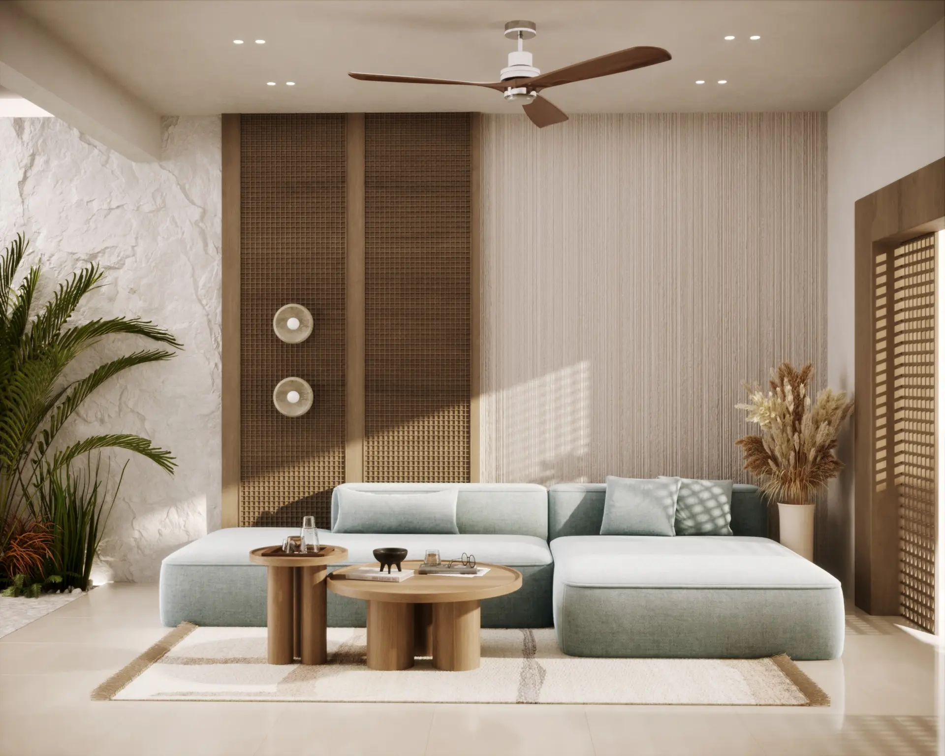
The renovation of Melasti Villa explores the idea of open tropical living, where architecture is closely connected to both climate and landscape. The redesigned layout has made the space more functional and comfortable, while natural materials create a calm and tactile environment.
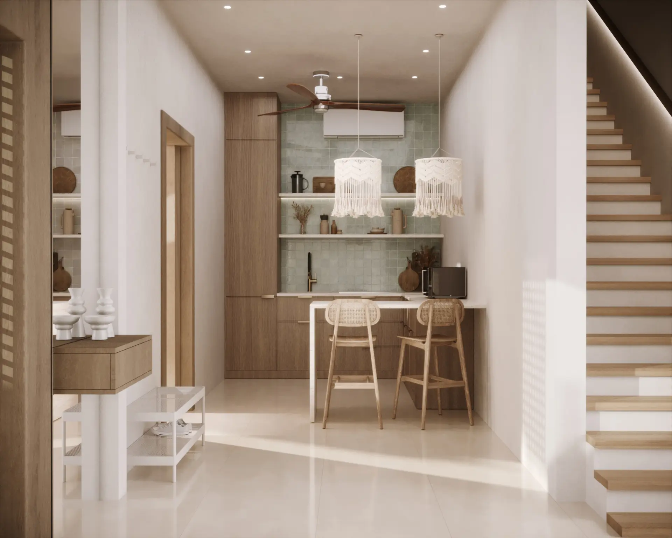
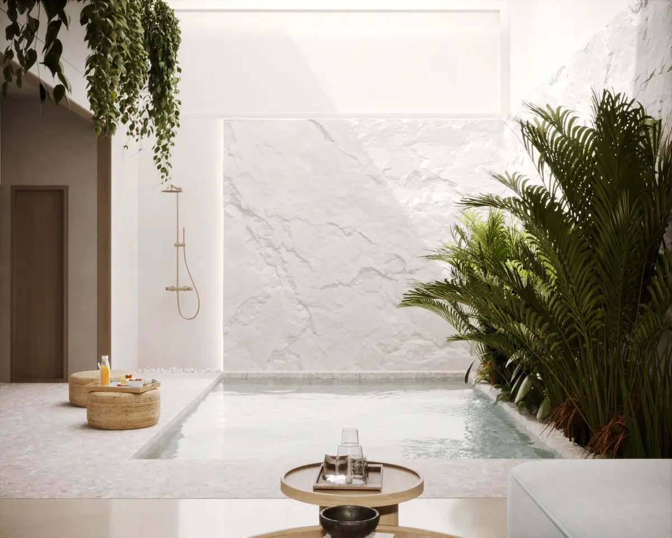
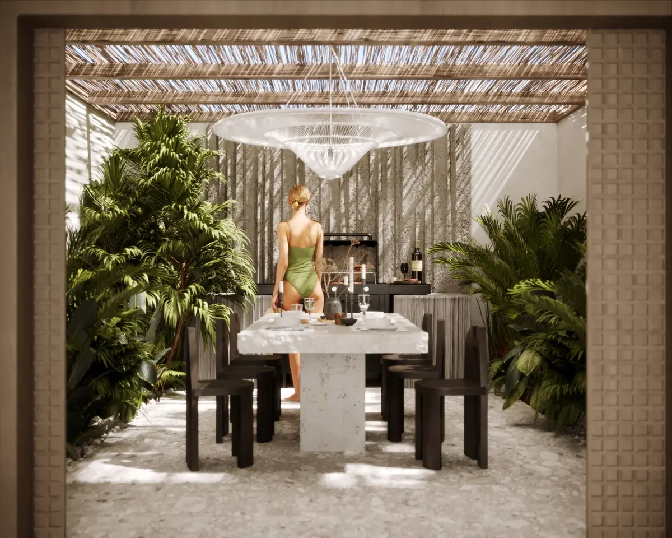
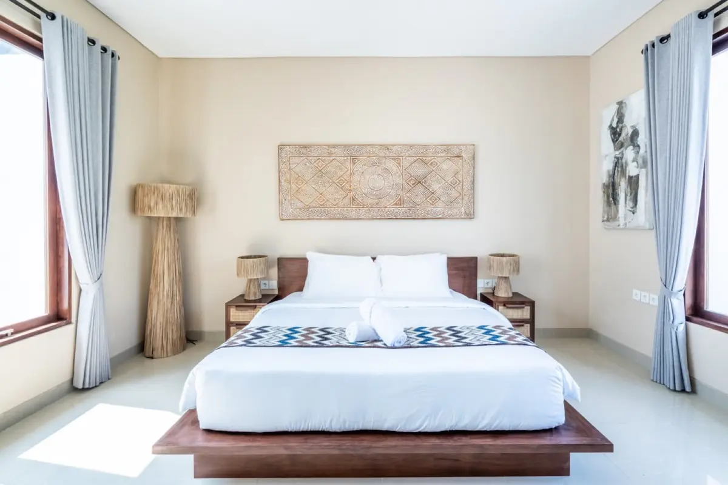
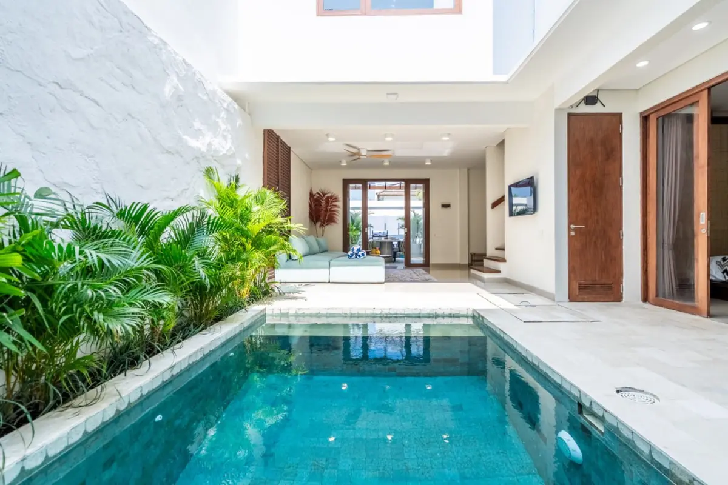
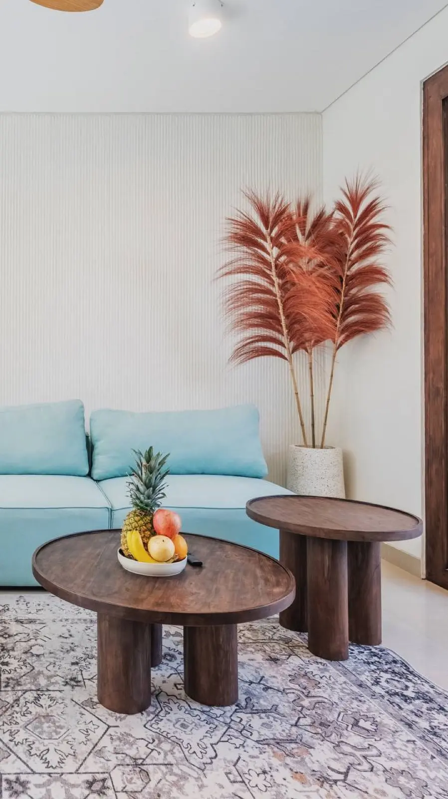
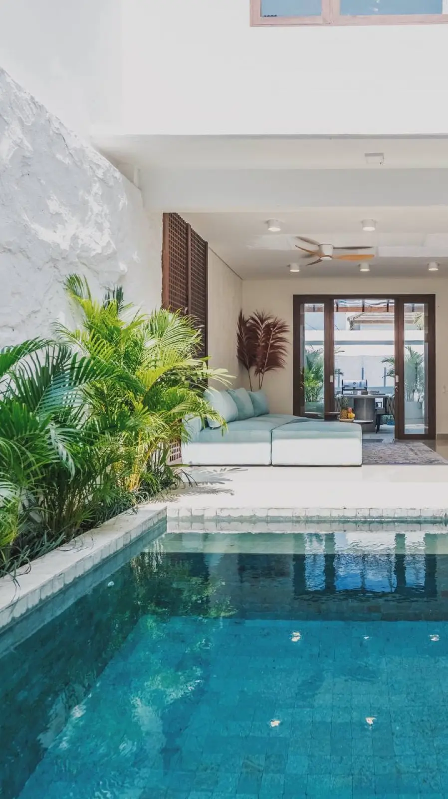
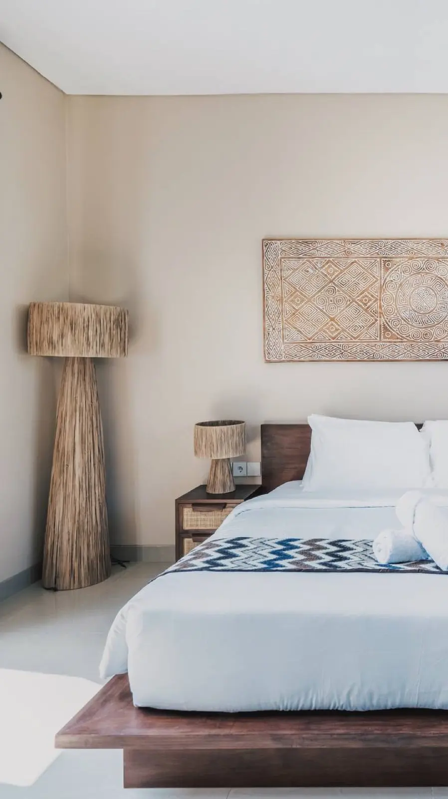
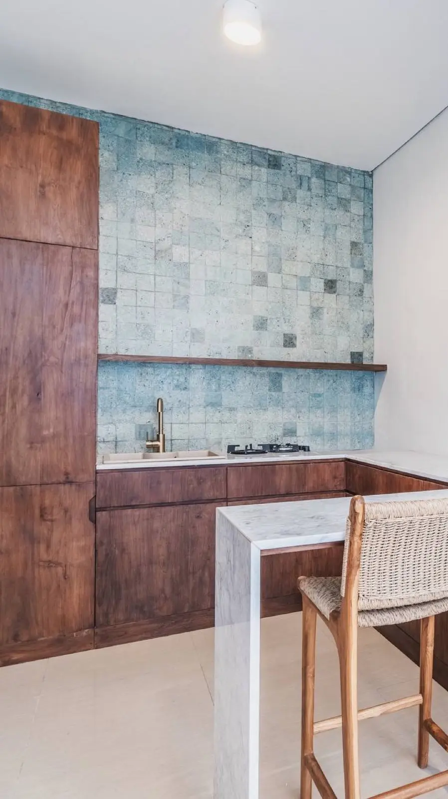
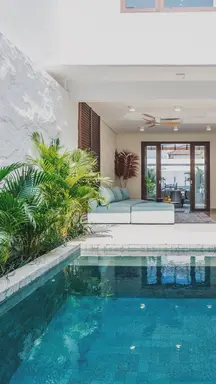
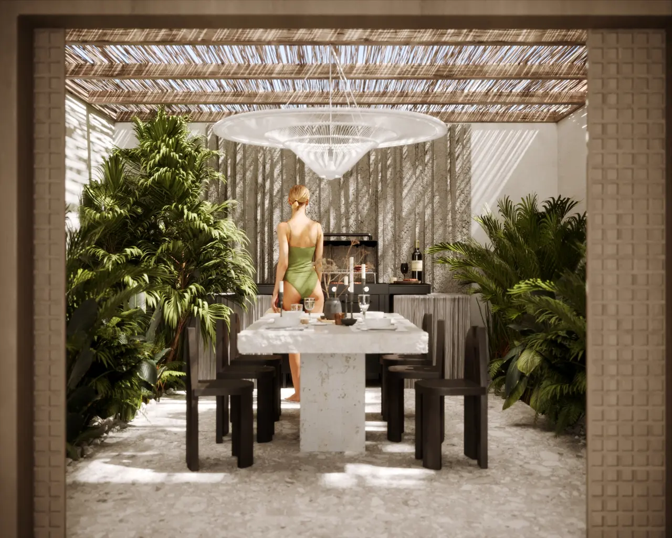
The ground floor brings together the kitchen, living, and dining areas into a single open-plan space that extends onto a covered outdoor terrace. On the second level, large openings fill the interior with natural light and strengthen the connection to the surrounding landscape. The composition culminates in a rooftop terrace with panoramic ocean views, located just a short walk from Karma Beach.
Drawings