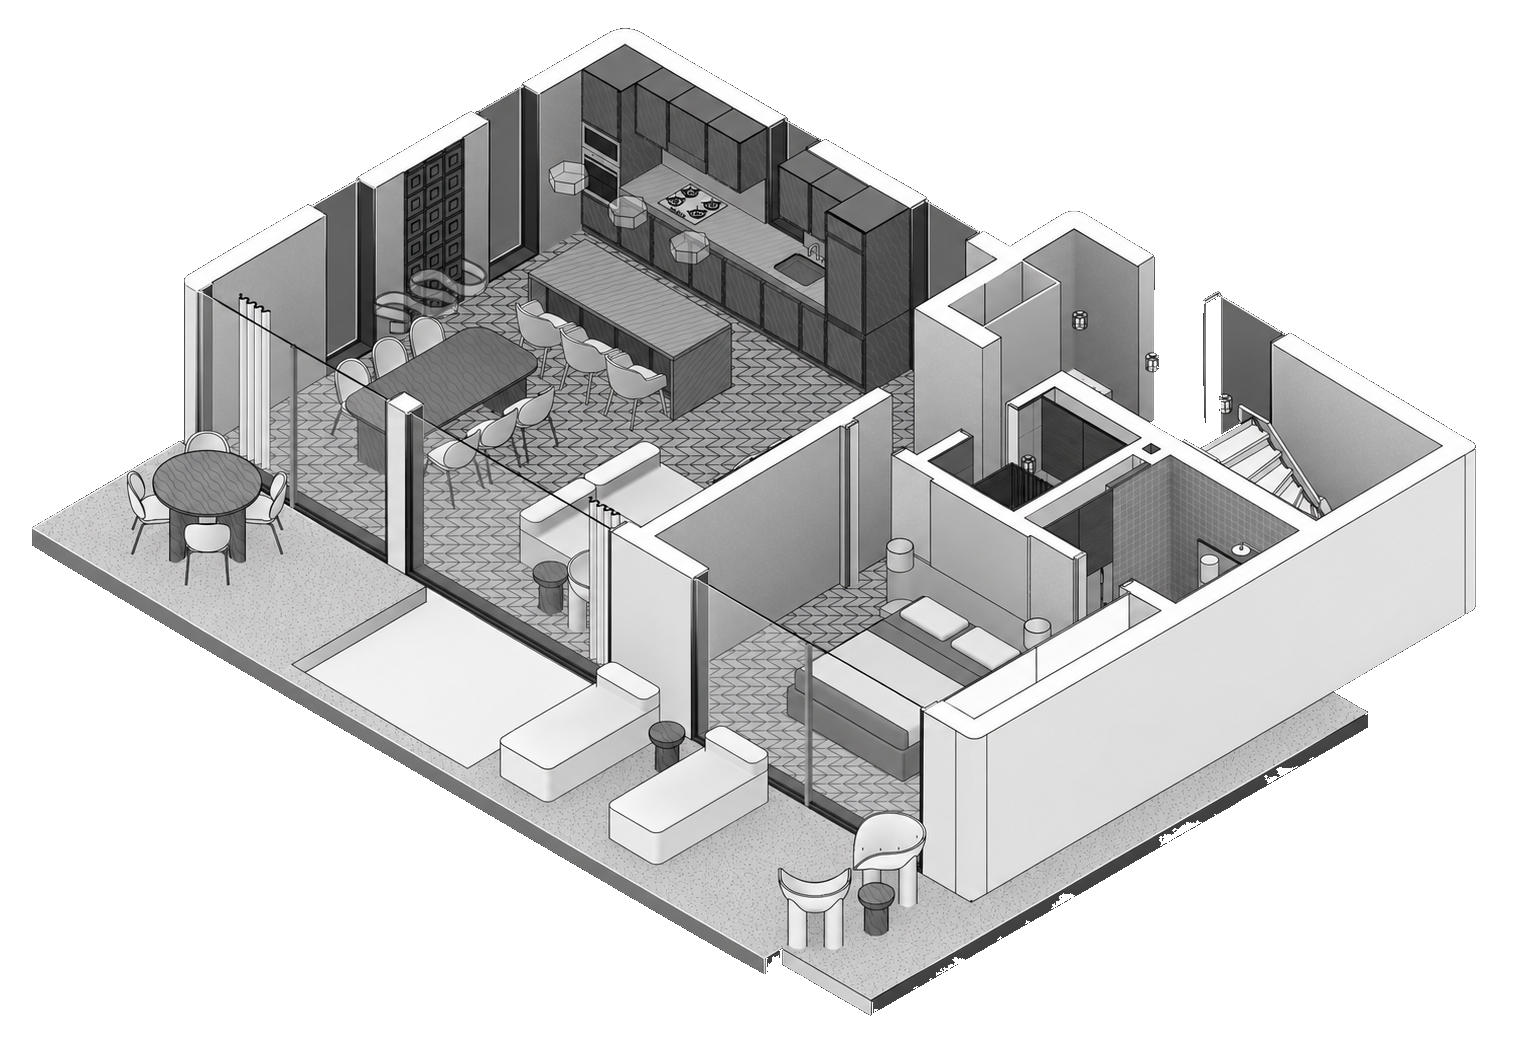
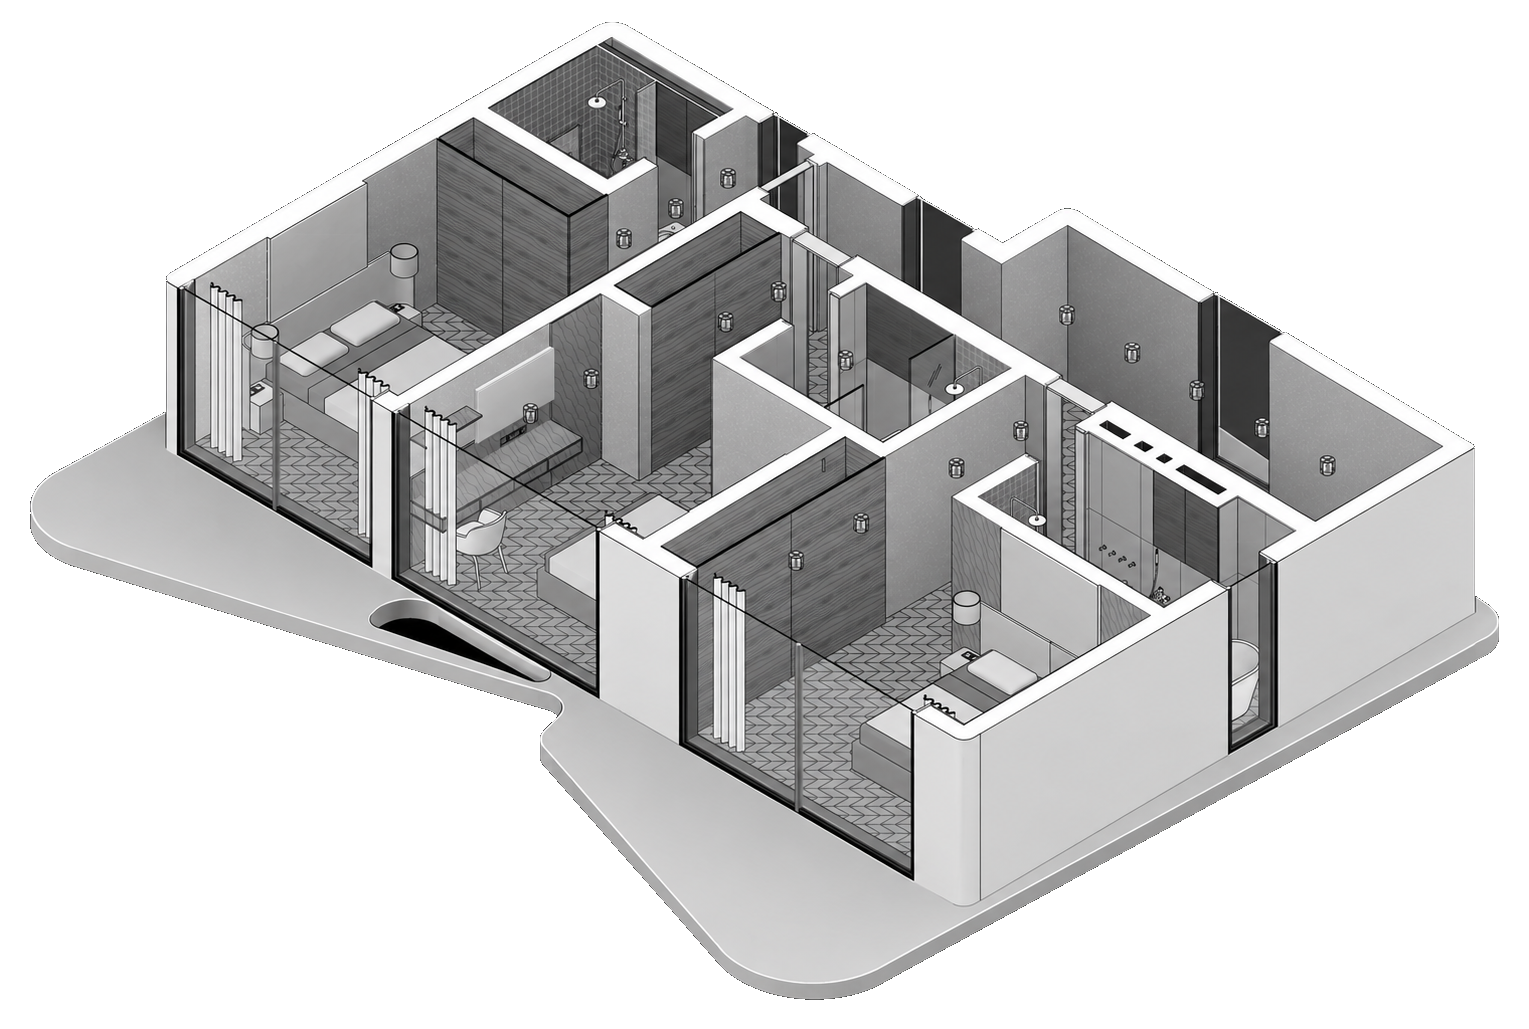
SUNNY MOON VILLAGE | VILLA INTERIORS
A series of interiors for Sunny Moon Village in Nai Harn.
- Category
- commercial
- Location
- Thailand, Phuket, Nai Harn
- Year
- 2026
- Size
- 151–215 m²
- Status
- Unconfirmed
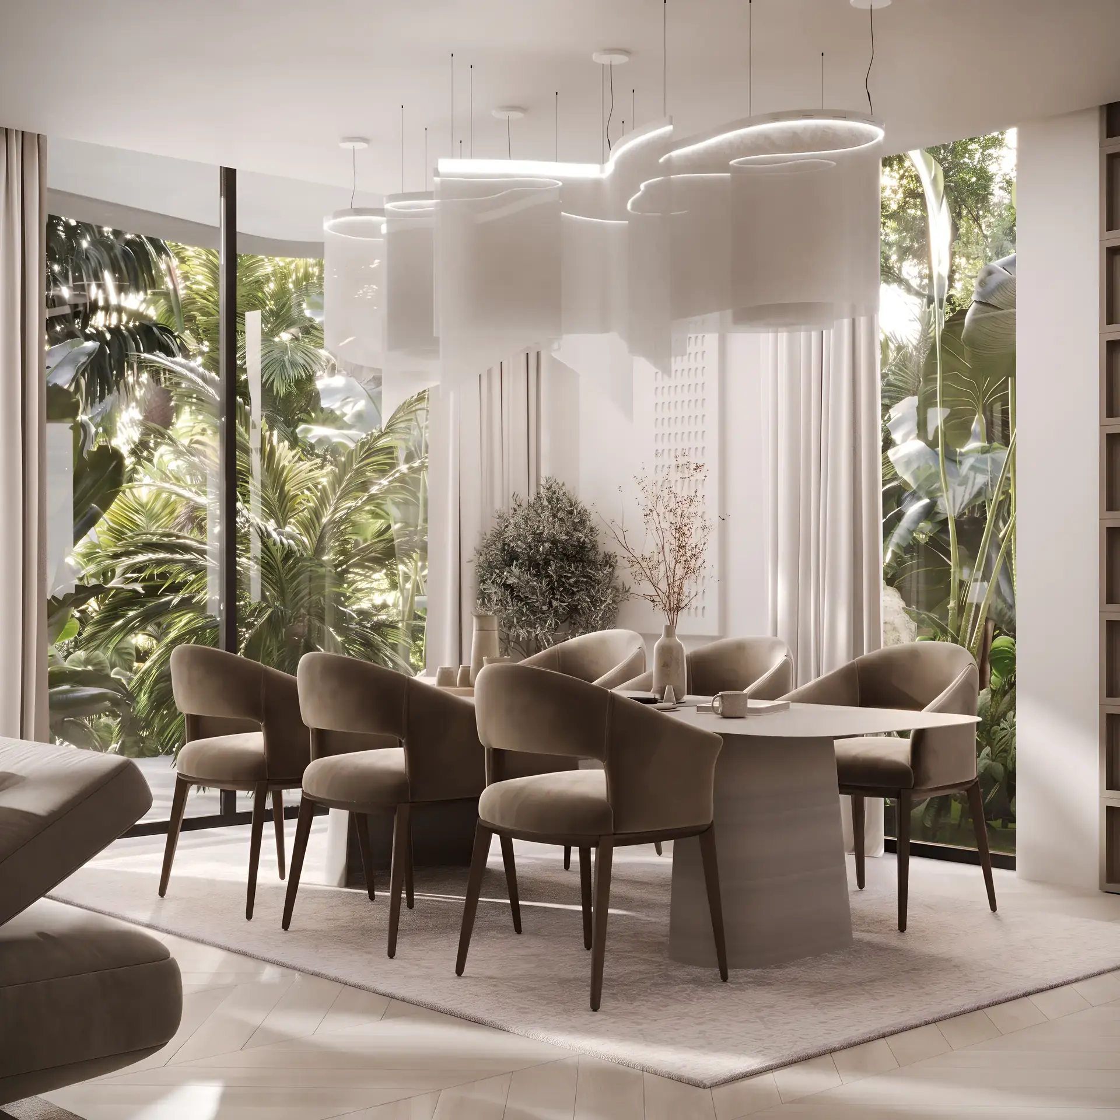
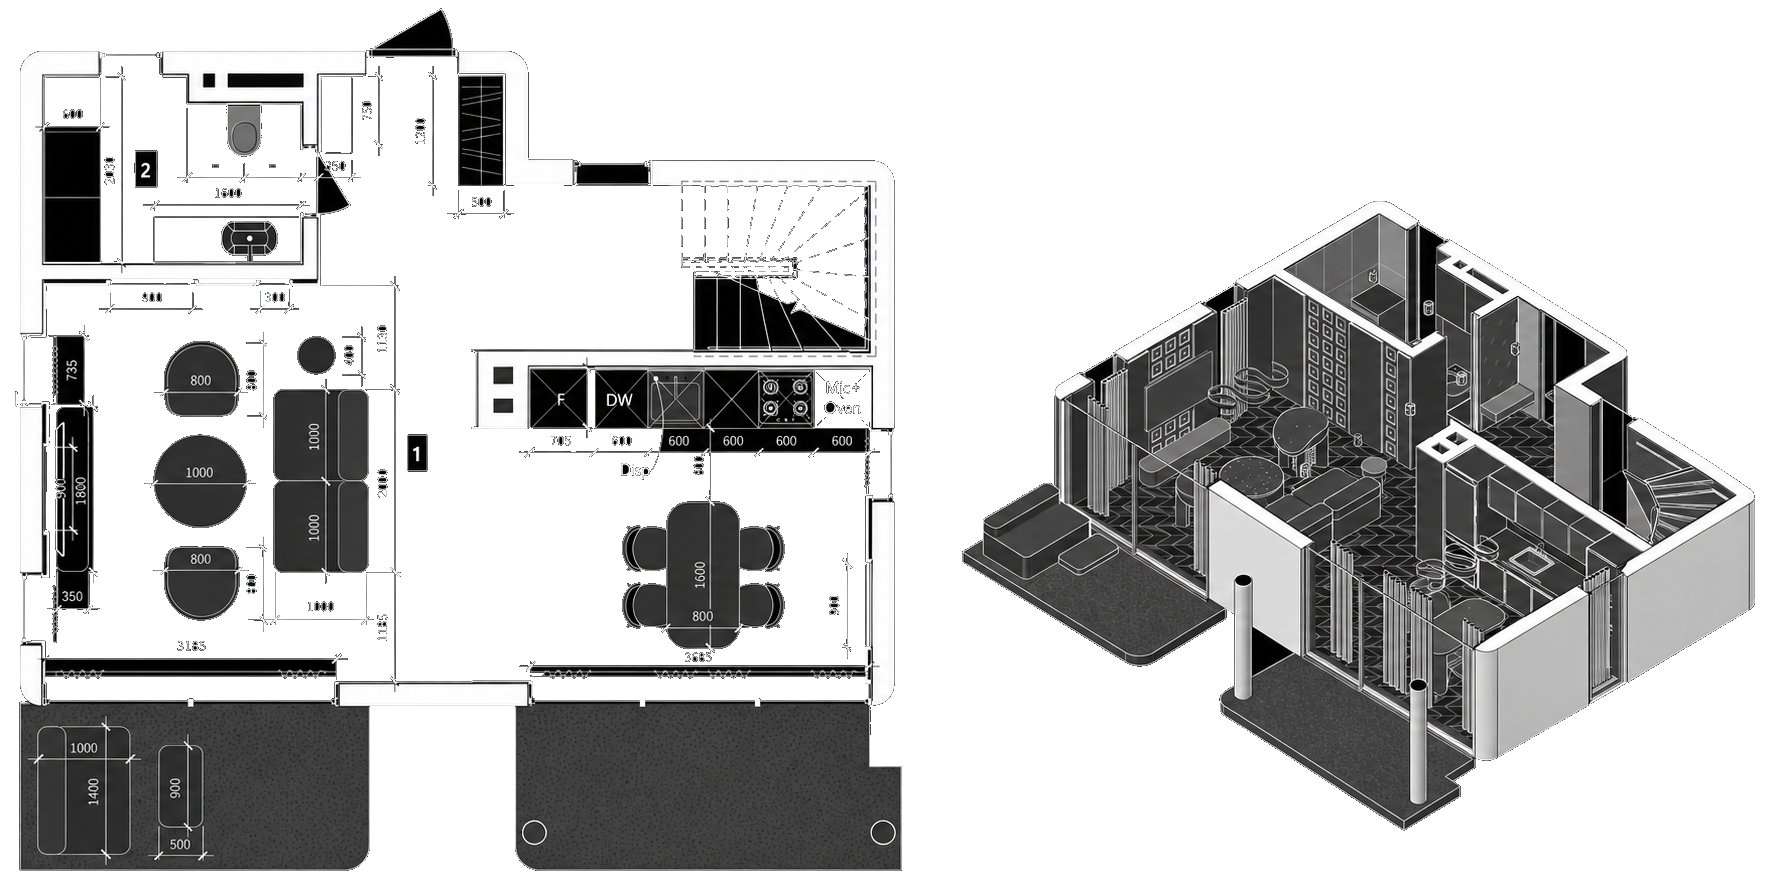
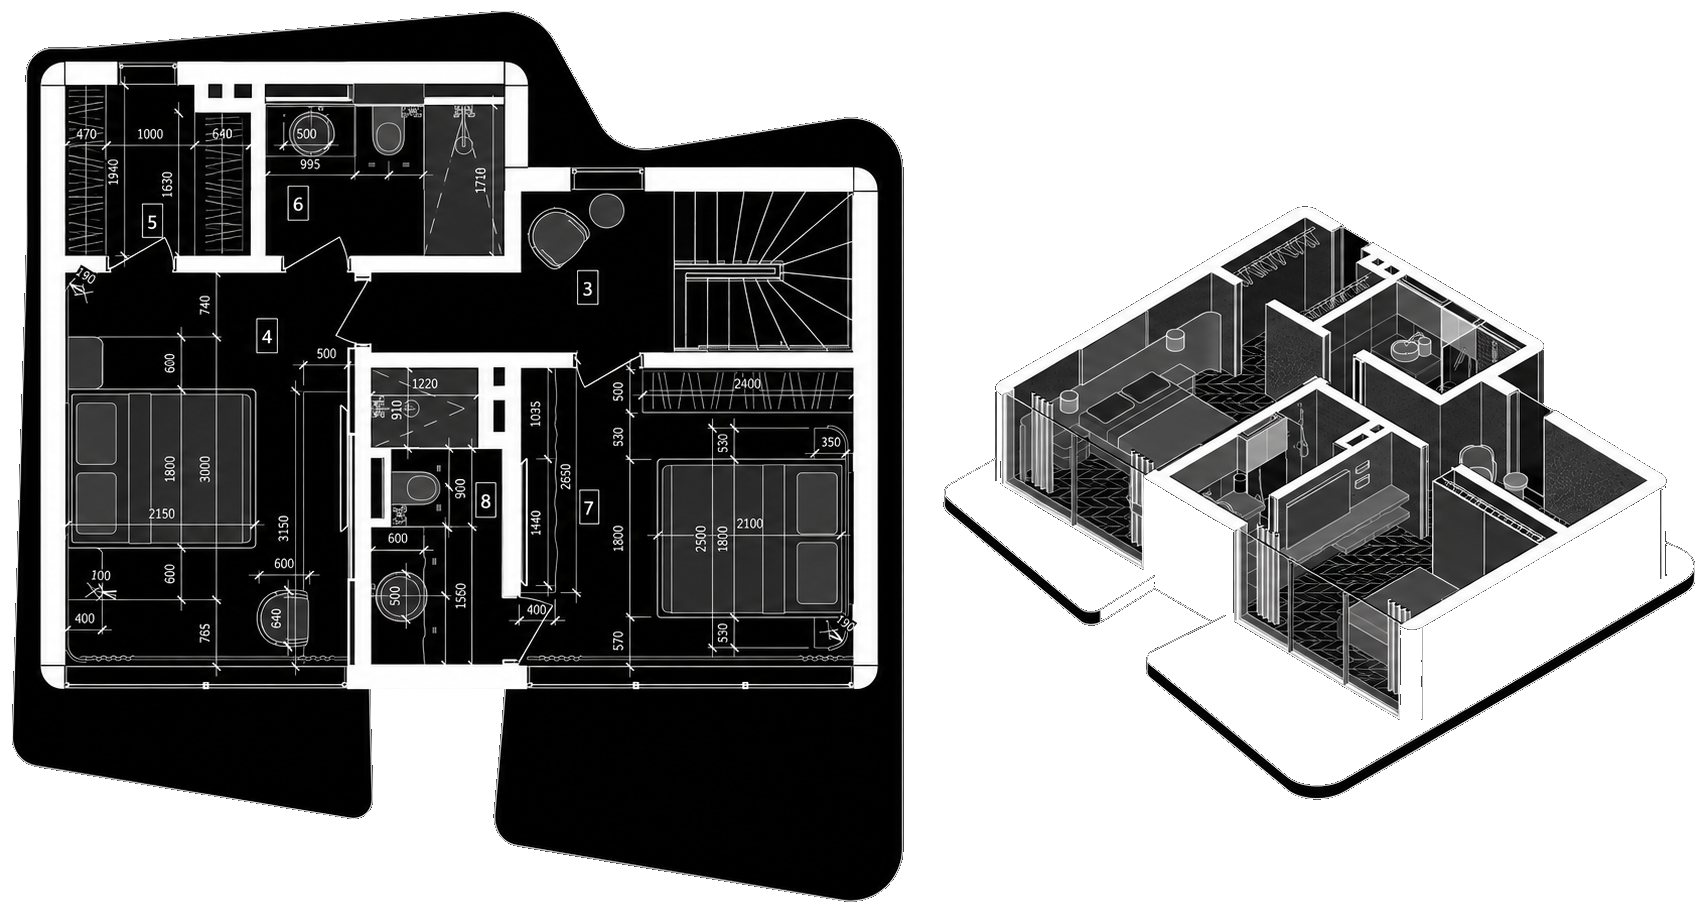
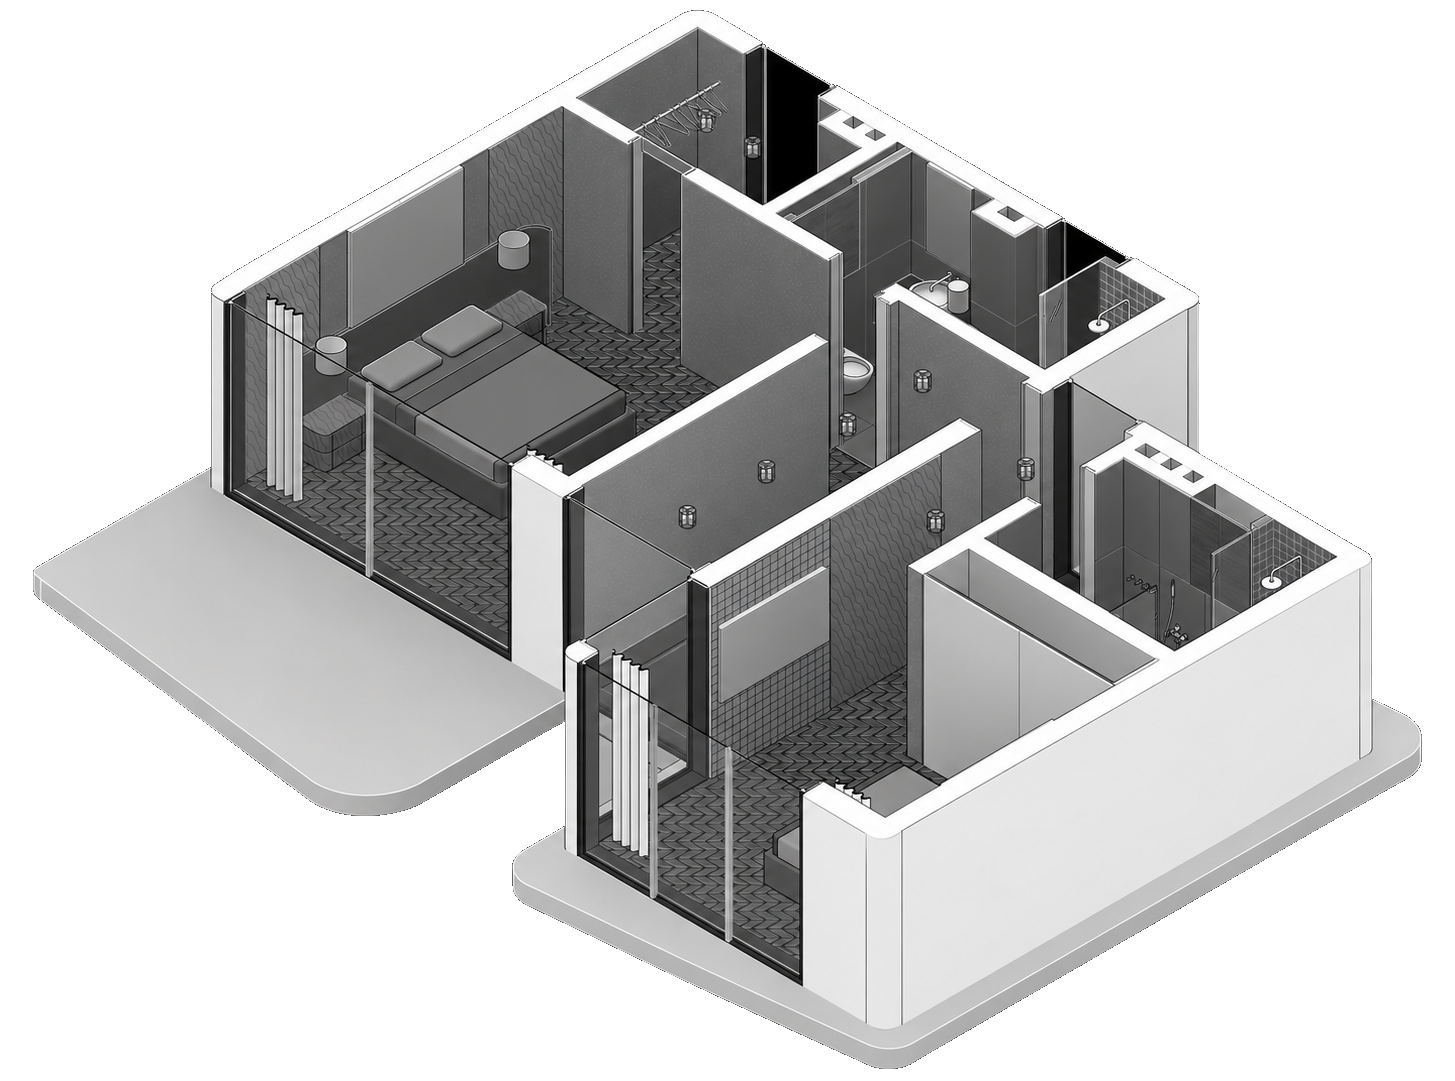
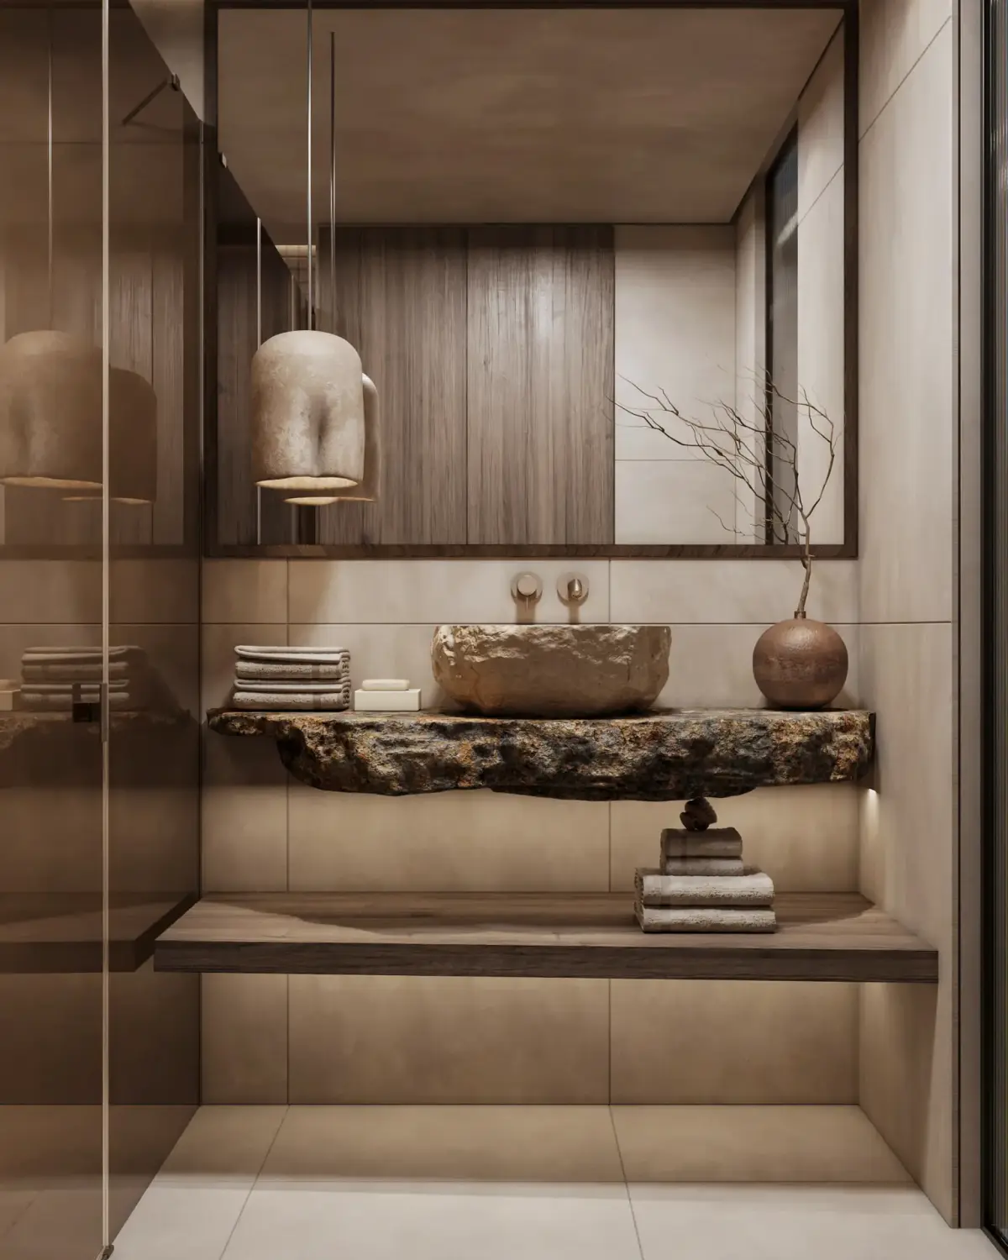
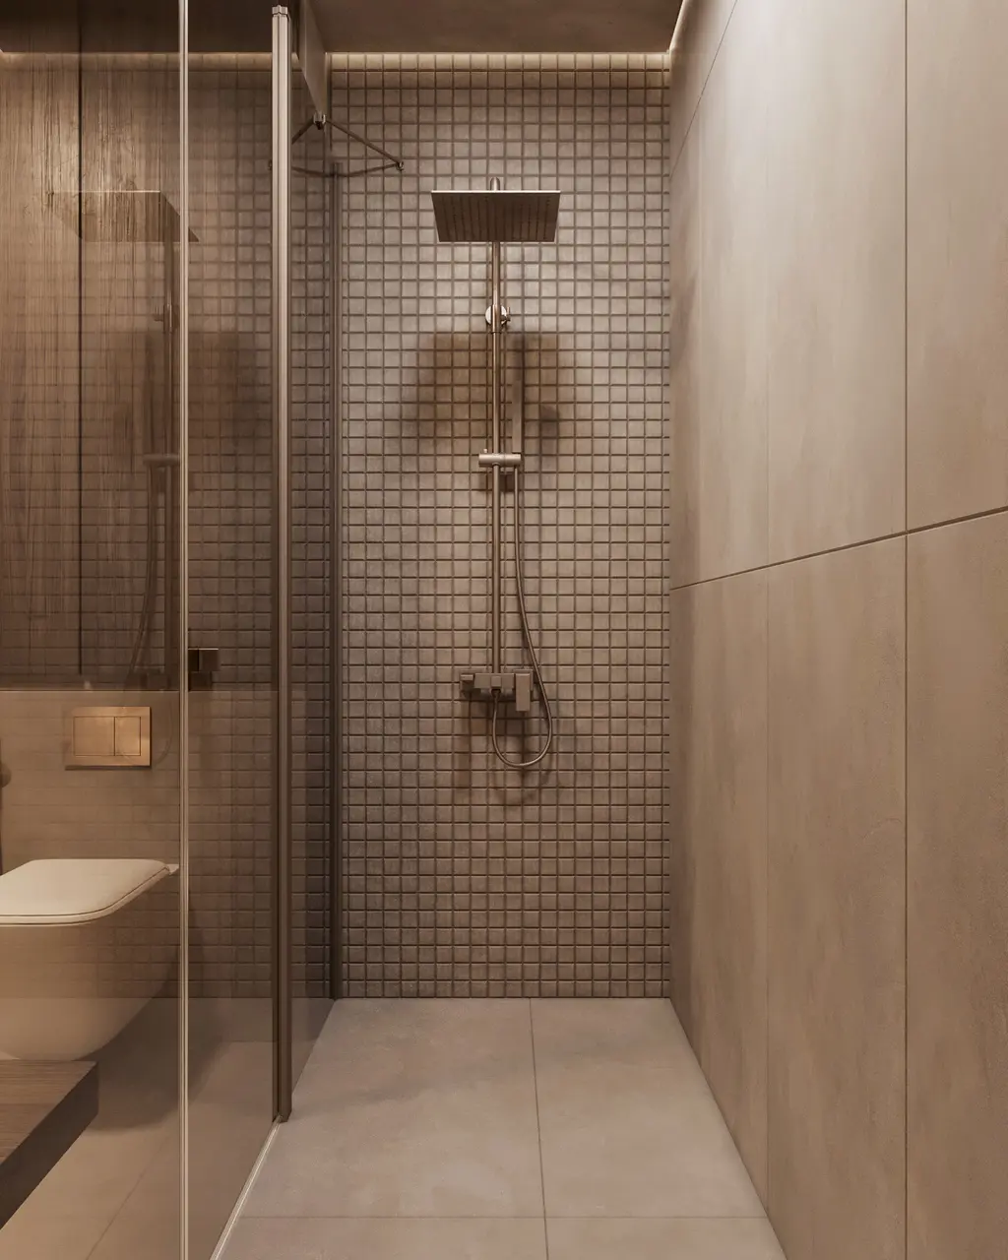
A series of interiors for Sunny Moon Village in Nai Harn. Three villa types, nearly identical in architecture and differing in the number of bedrooms, were given a single interior scenario: one set of decisions that lets the composition of rooms change while the character of the house stays the same.
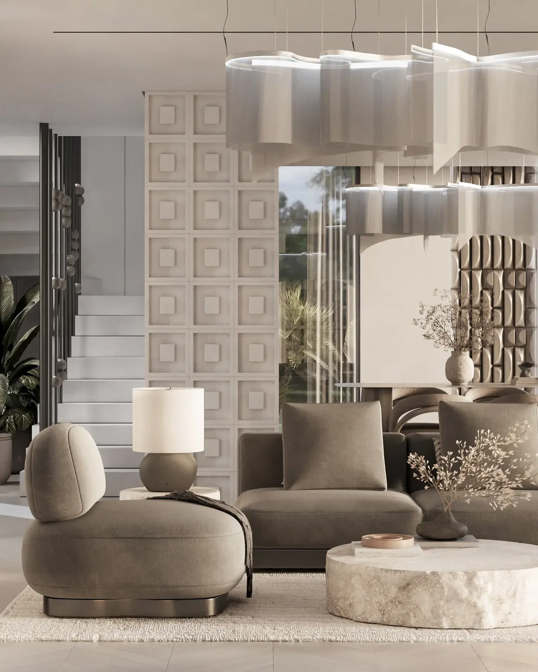
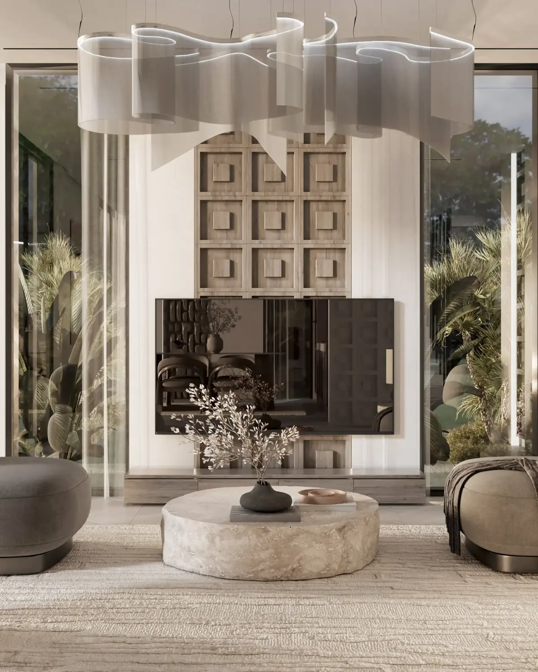
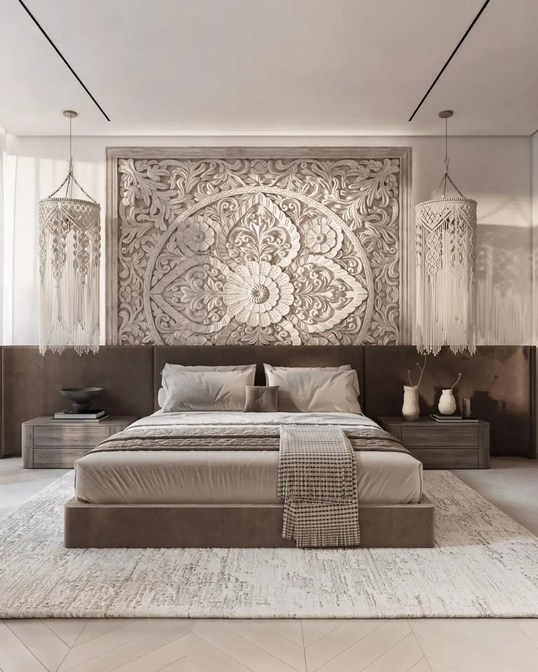
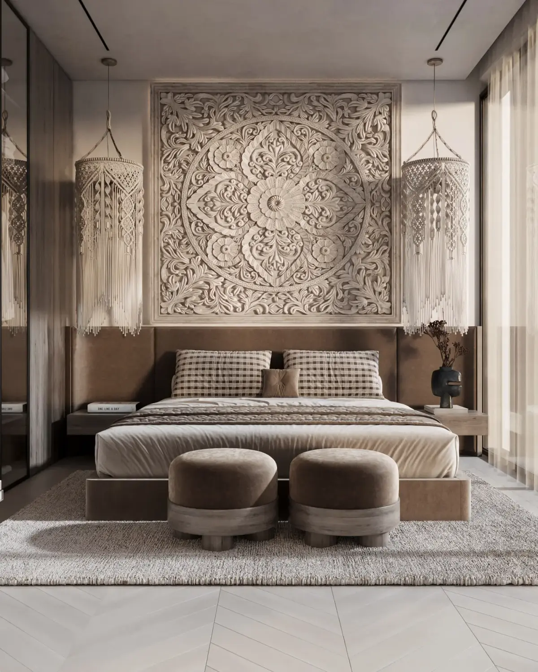
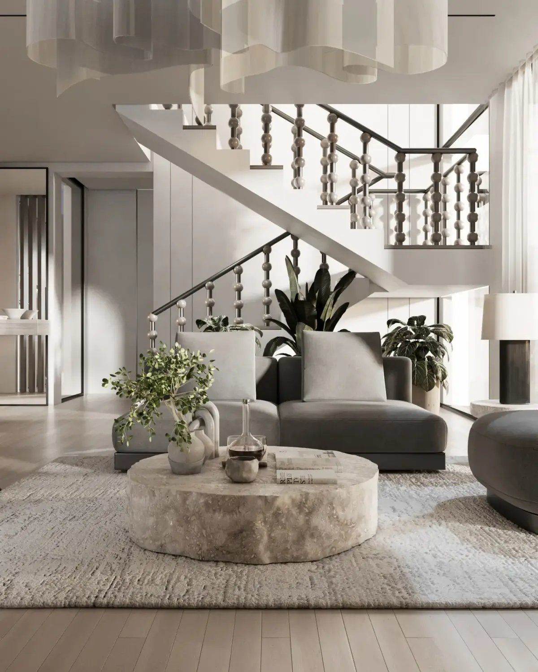
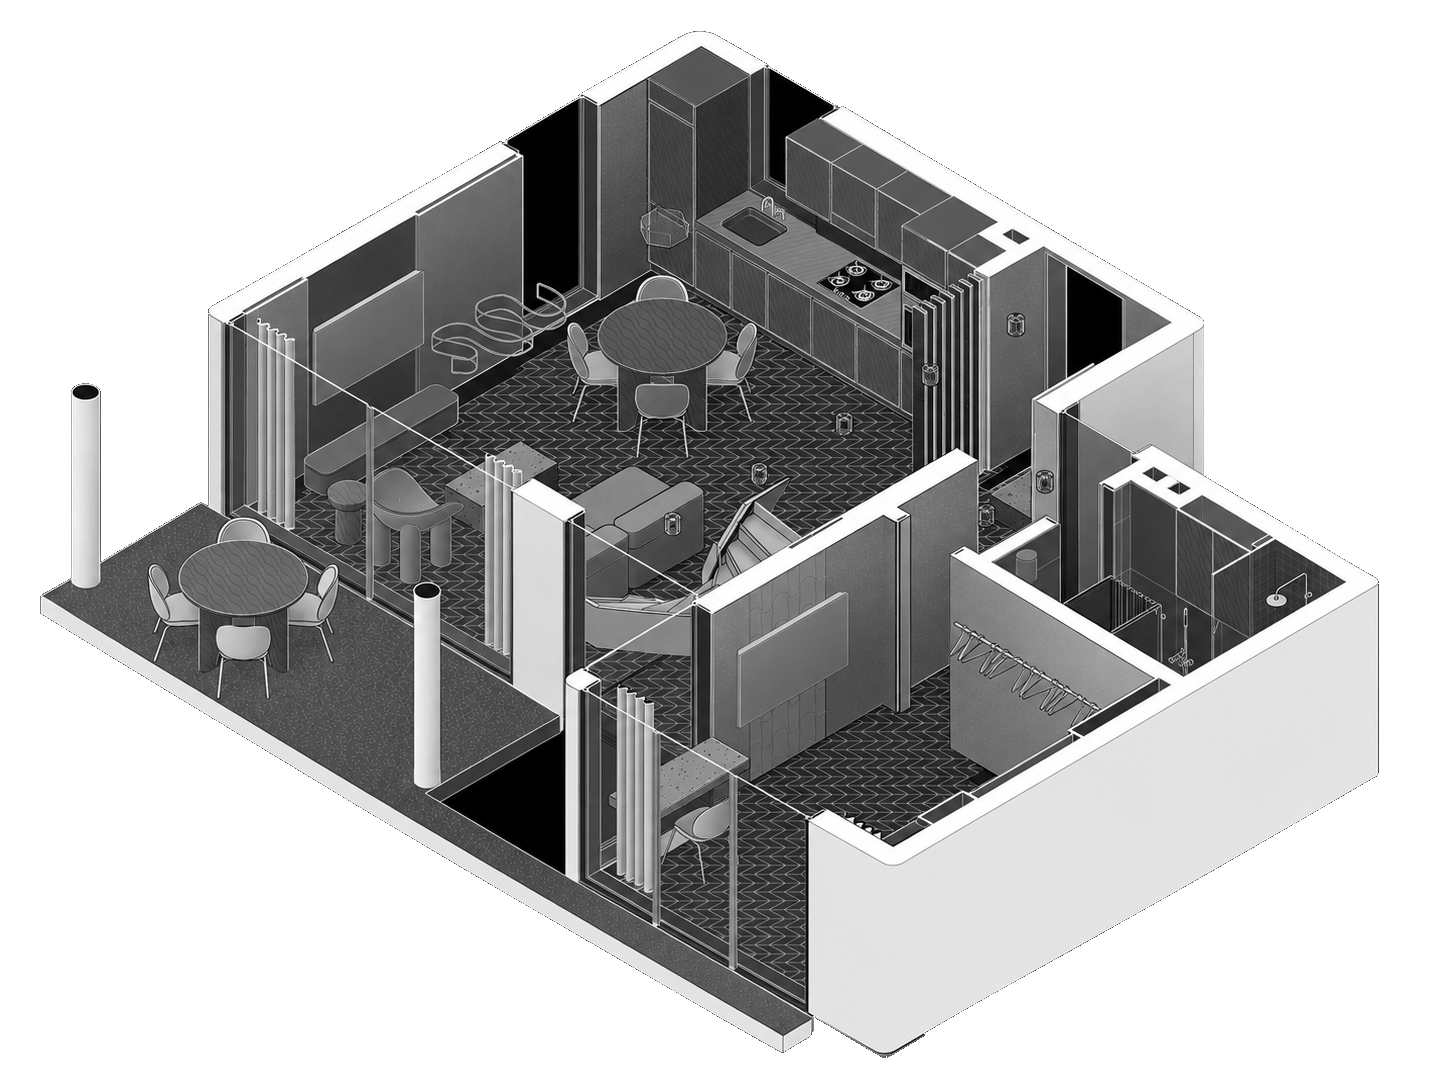
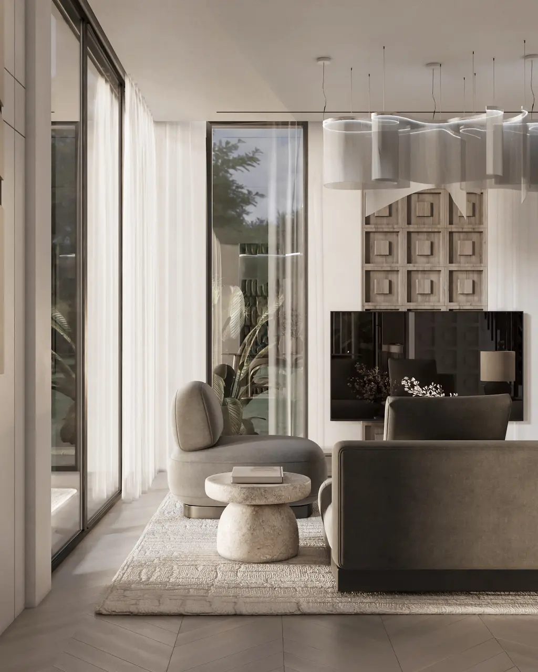
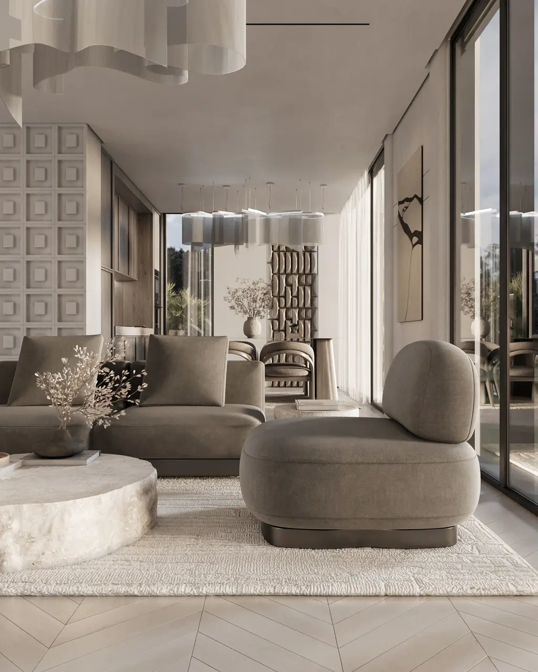
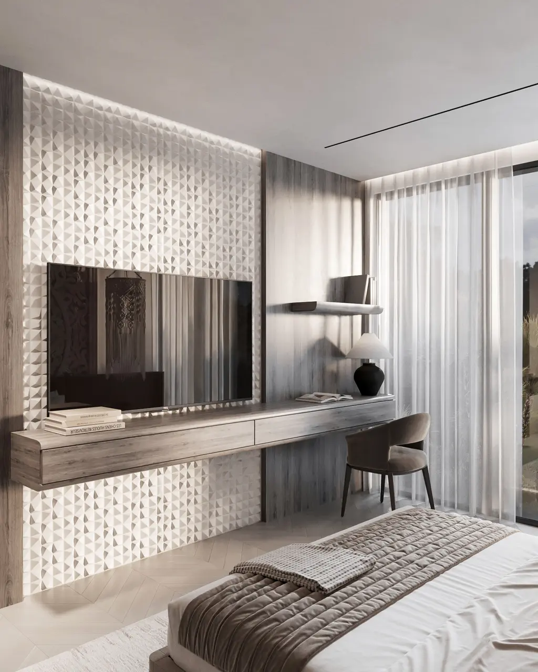
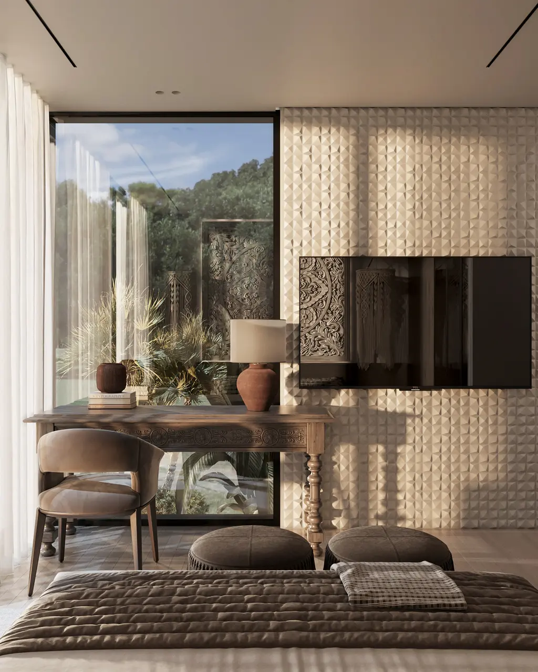
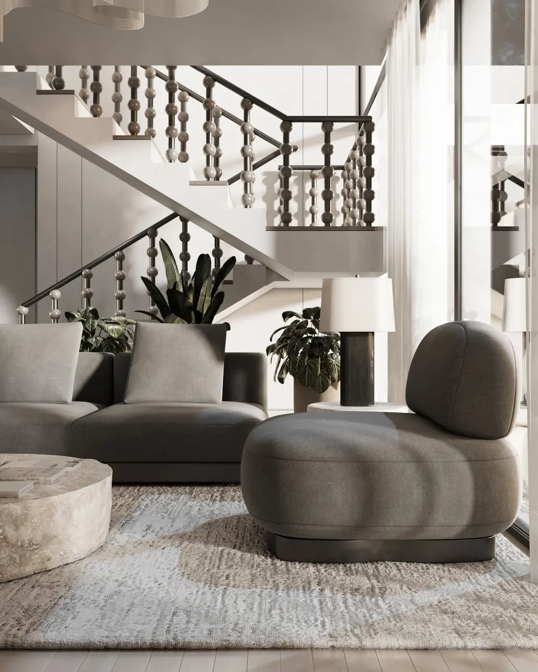
The palette stays natural throughout. Pale oak underfoot, sand plaster, dark timber in the accents, travertine in the solid pieces. The double-height living room remains the principal volume of every type, and the stair standing in it works as sculpture: turned spheres threaded along the balusters, and a fabric fixture opening under the ceiling like a cloud.
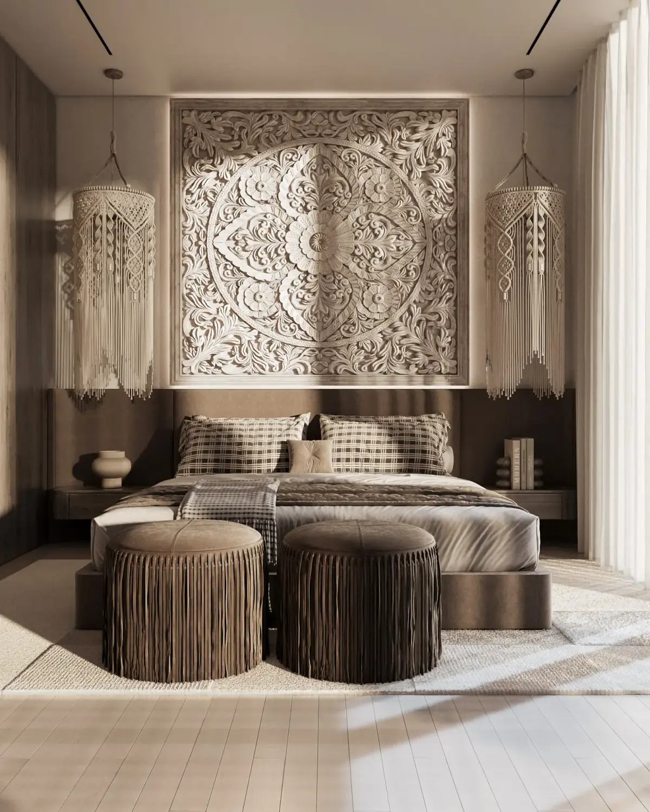
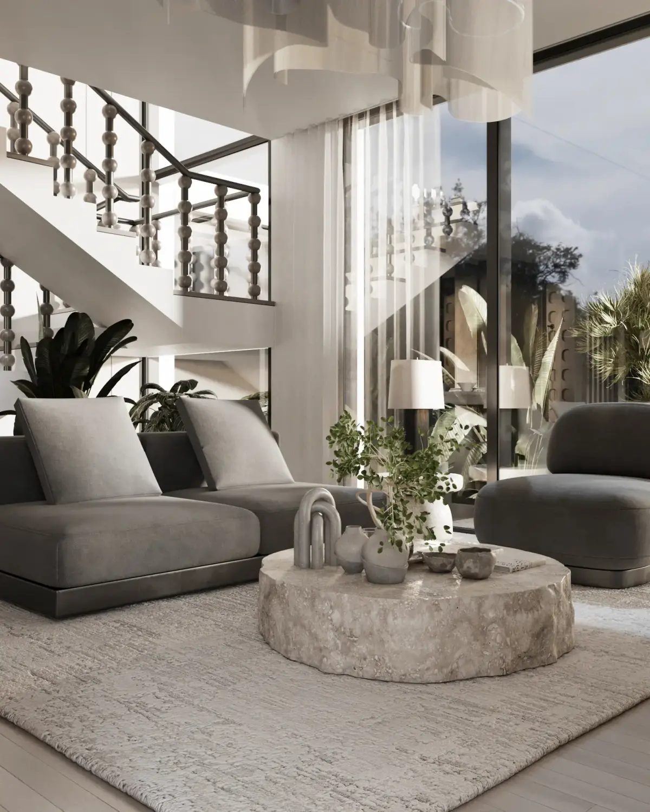
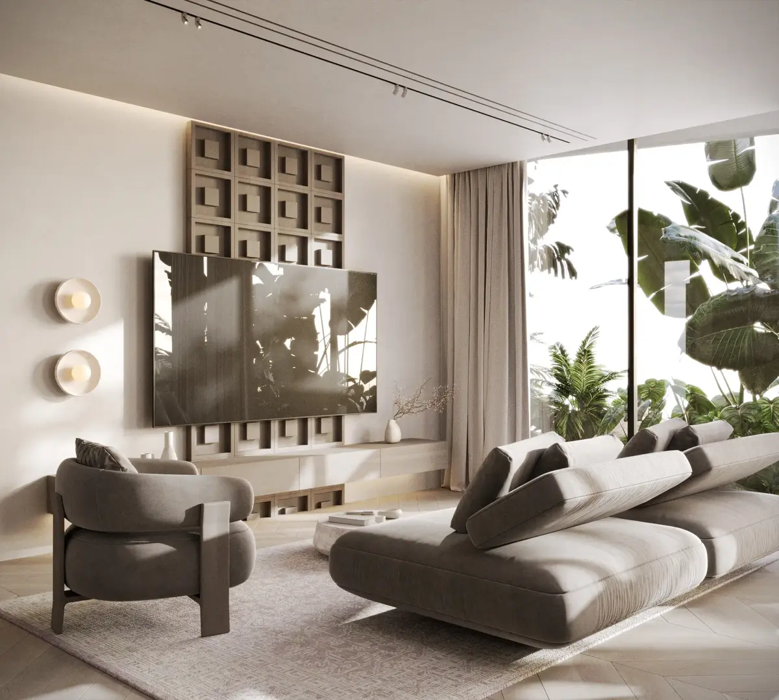
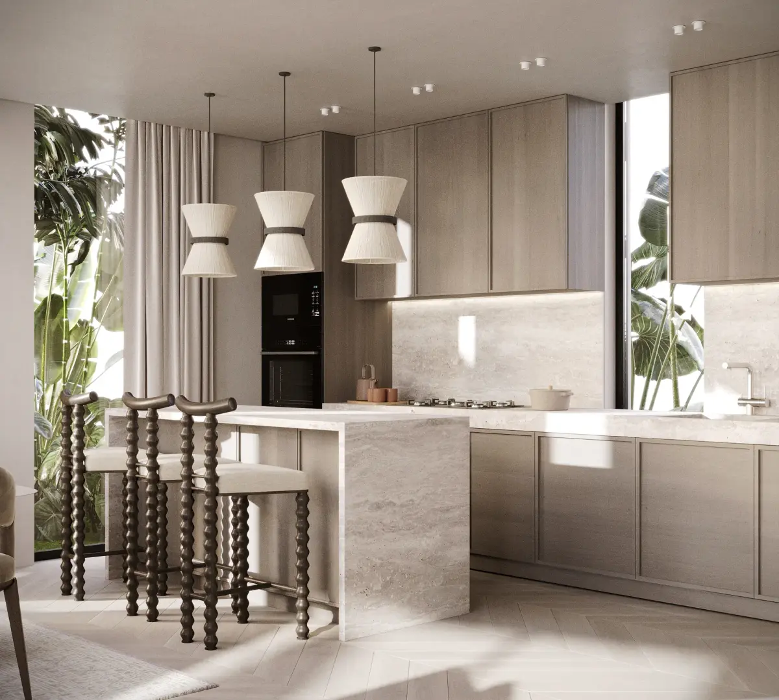
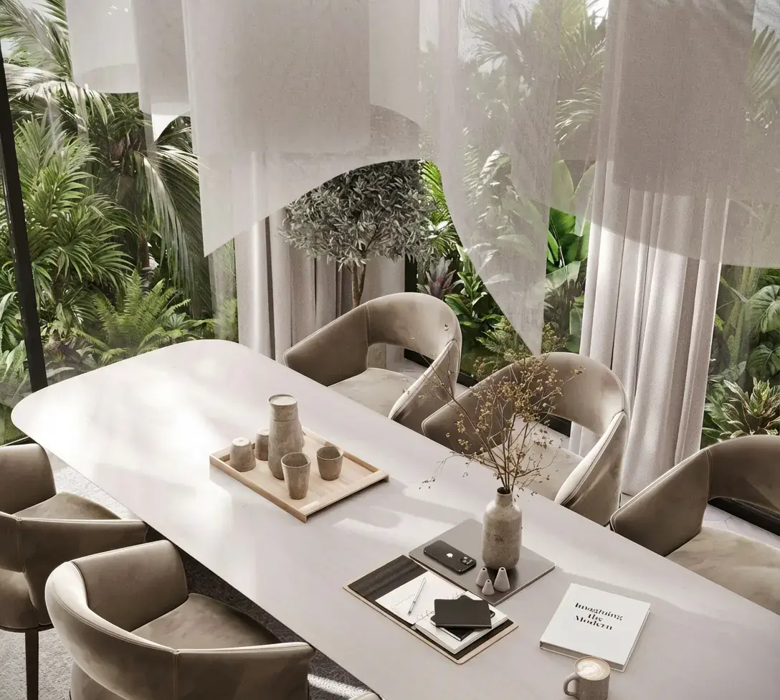
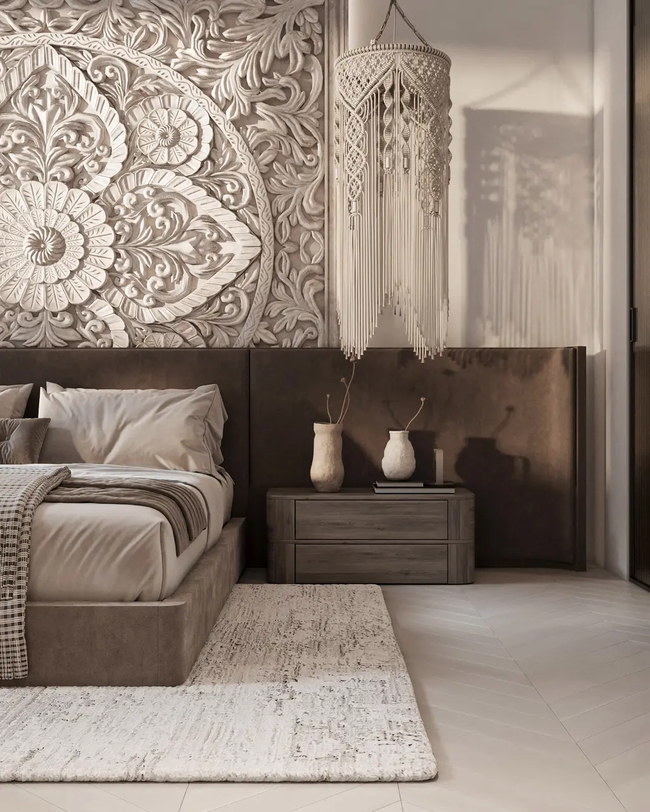
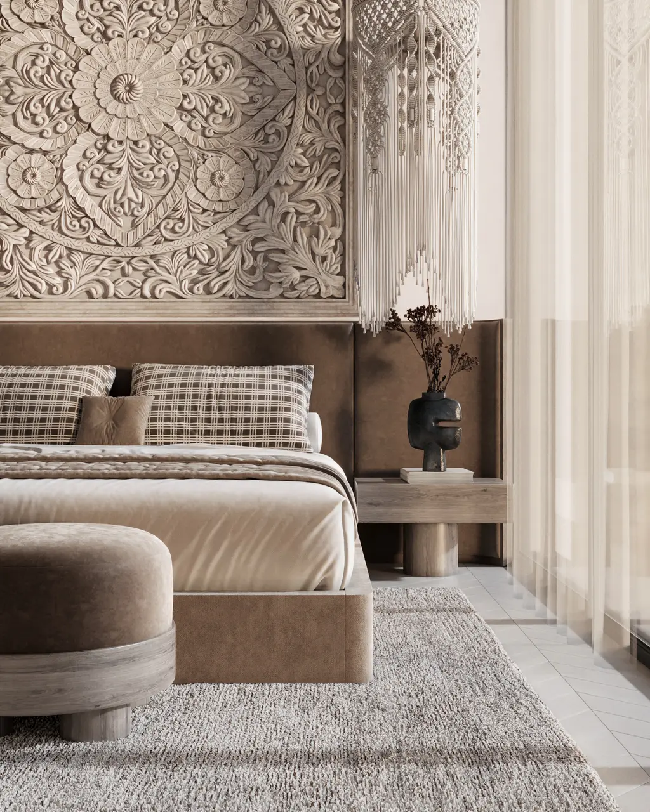
The Thai motif enters through large-scale carving. A panel unfolds above the bed in the master bedroom, a relief timber plane holds the television wall in the living room. Woven pendants and the long strings of beads beside them carry the same note at a smaller scale. Everything else is kept calm: soft grey volumes, a table turned from a single block of travertine, textiles without pattern.
Drawings