SUNNY MOON | TOPGYM & SPA
The right-hand part of the same floor at Sunny Moon: a TOPGYM club built in the brand’s own identity, with a spa attached.
- Category
- commercial
- Location
- Thailand, Phuket, Nai Harn
- Year
- 2026
- Size
- 634.96 m²
- Status
- Unconfirmed
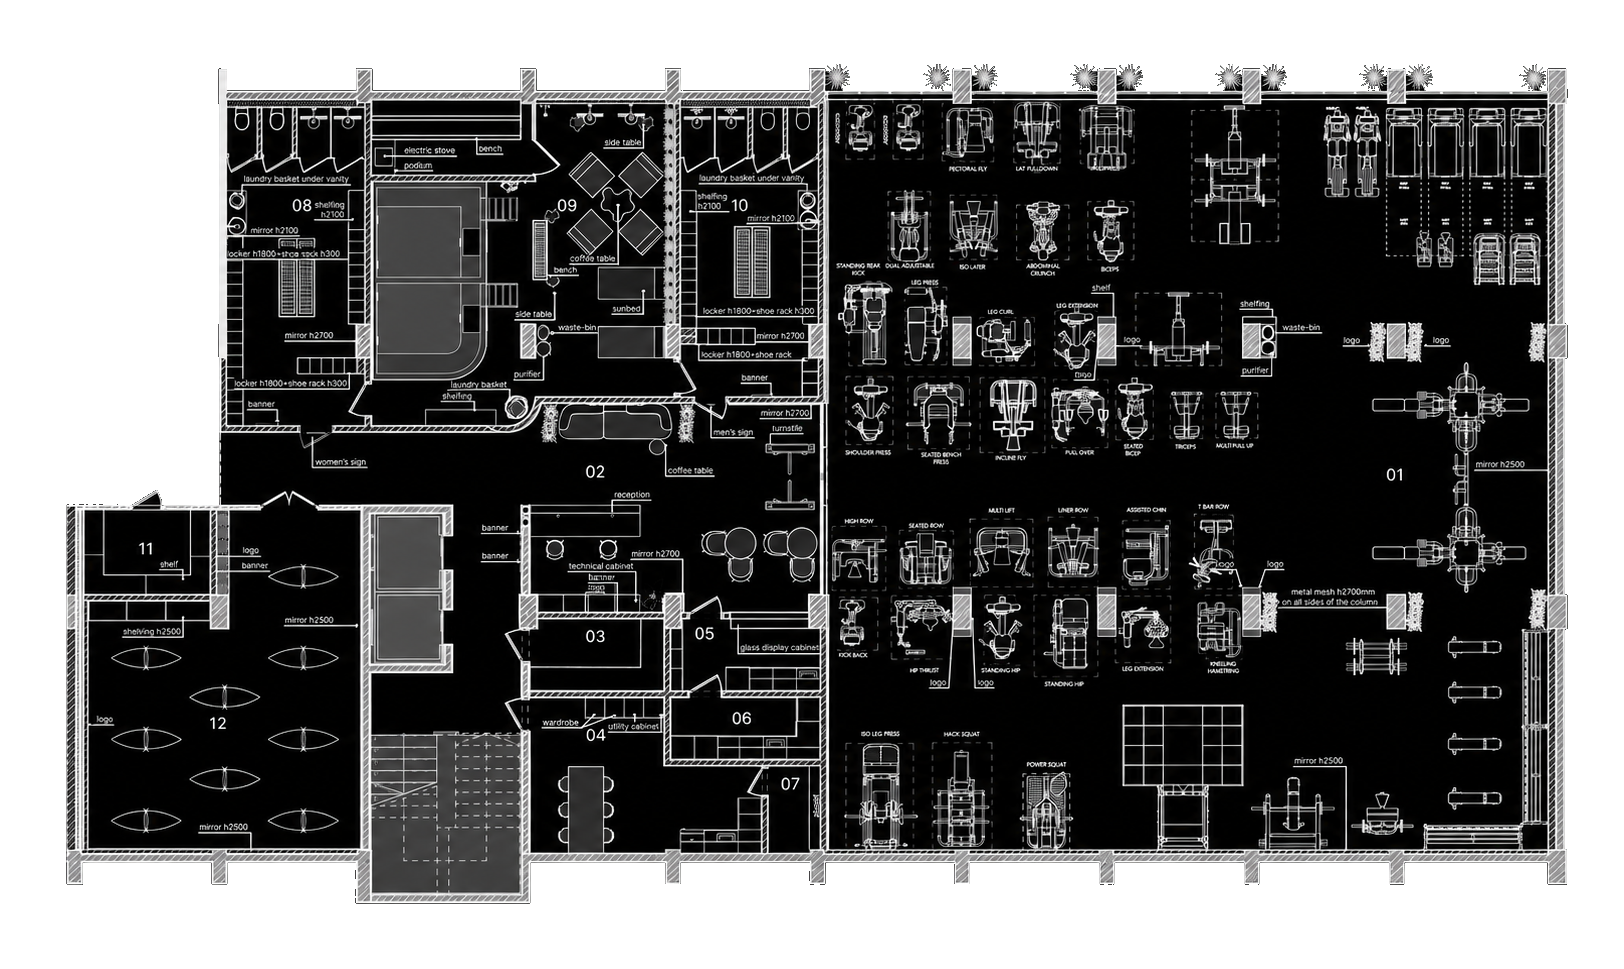
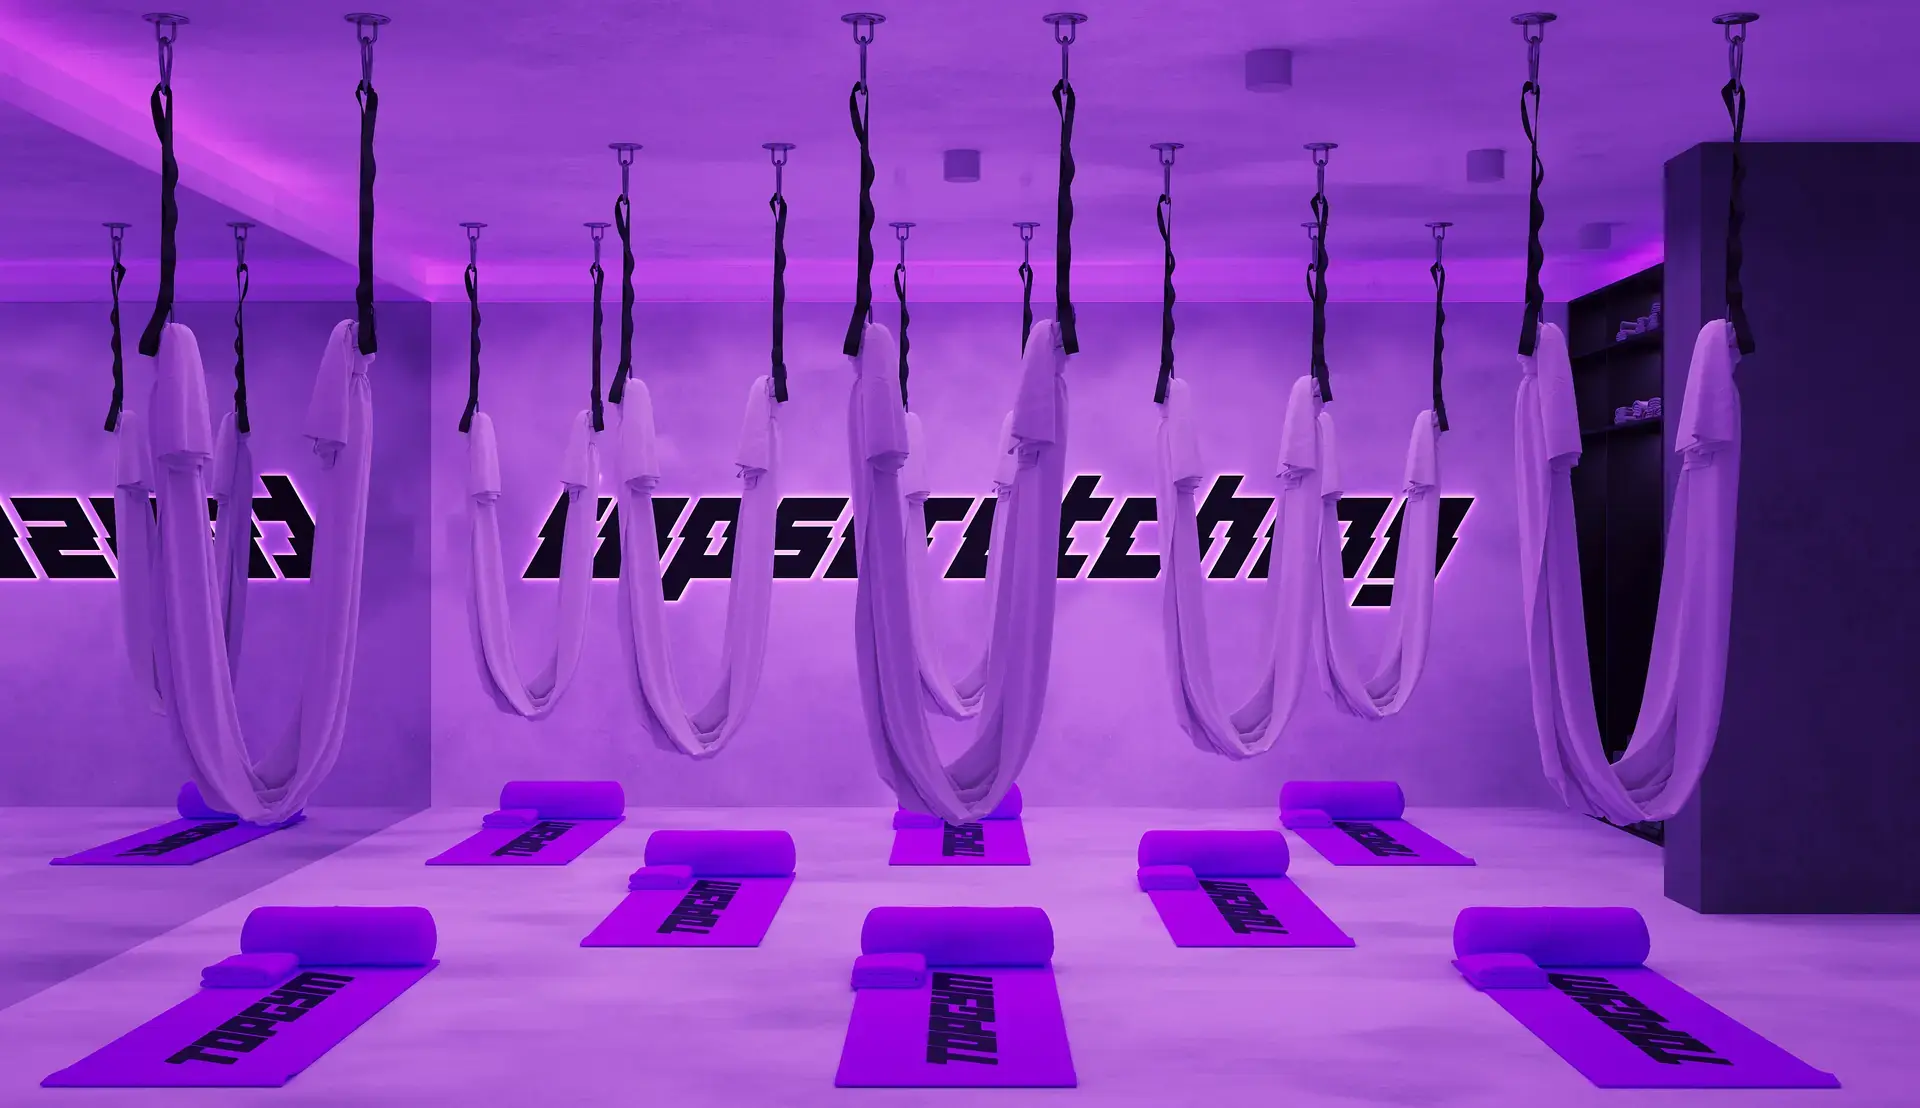
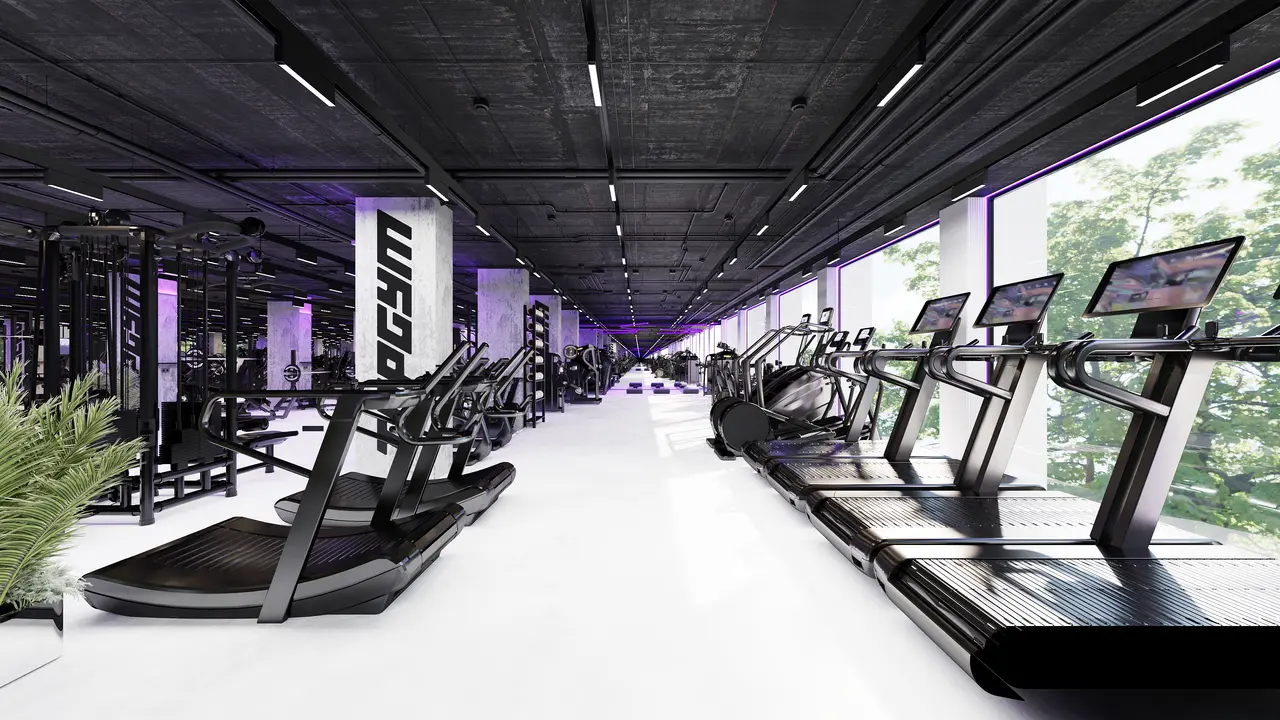
The right-hand part of the same floor at Sunny Moon: a TOPGYM club built in the brand’s own identity, with a spa attached. A gym of 350 m², a stretching studio of 53,6, a spa of 60,5, an entrance area of 67,9, changing rooms, a bar and lounges.
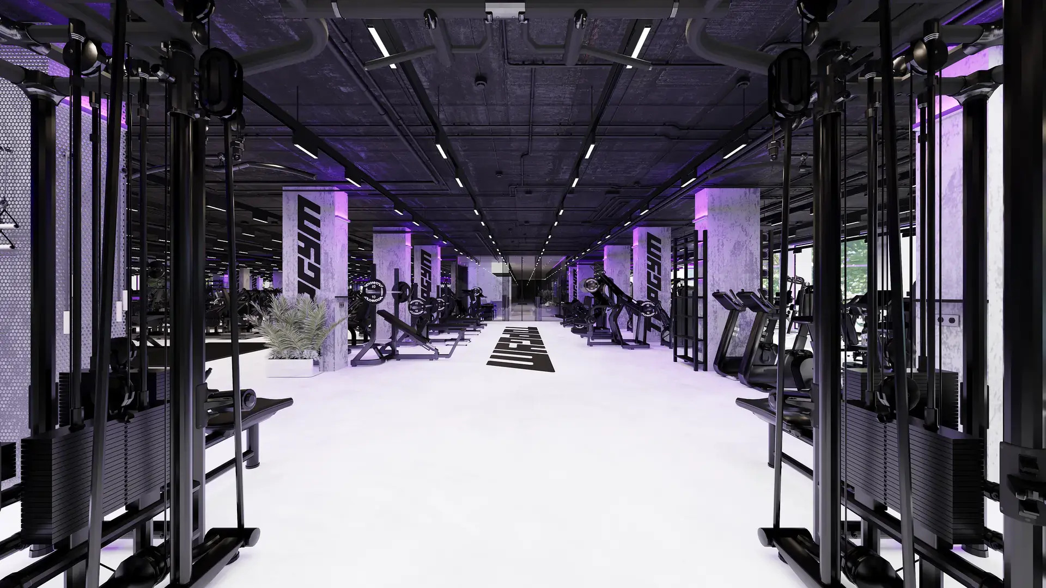
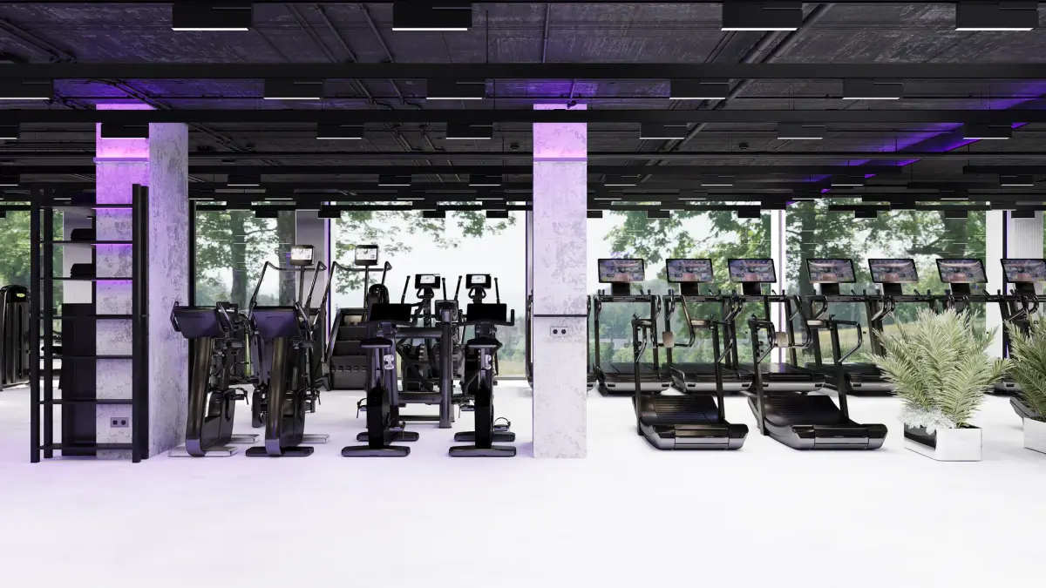

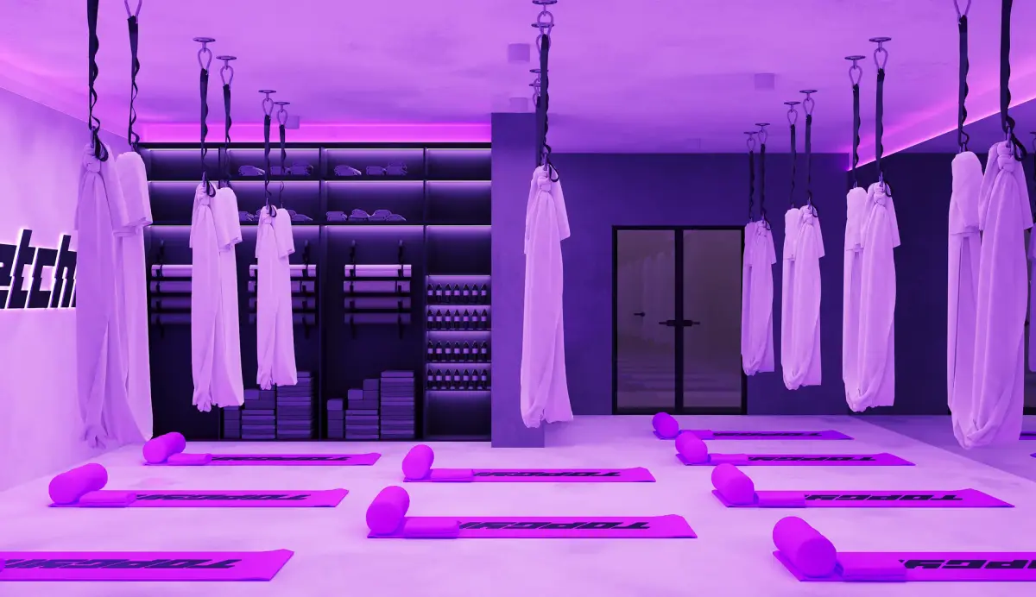
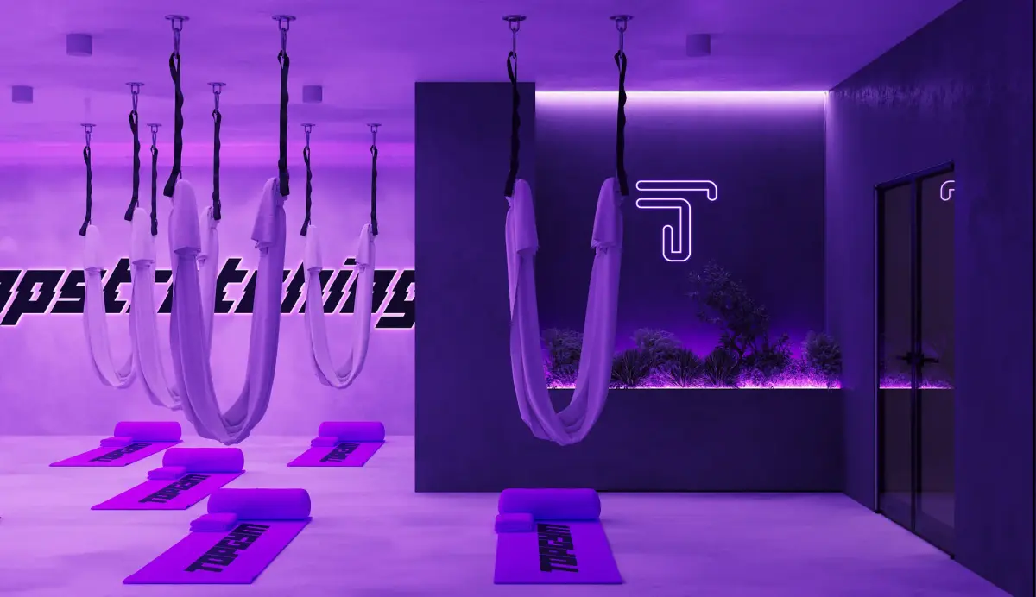
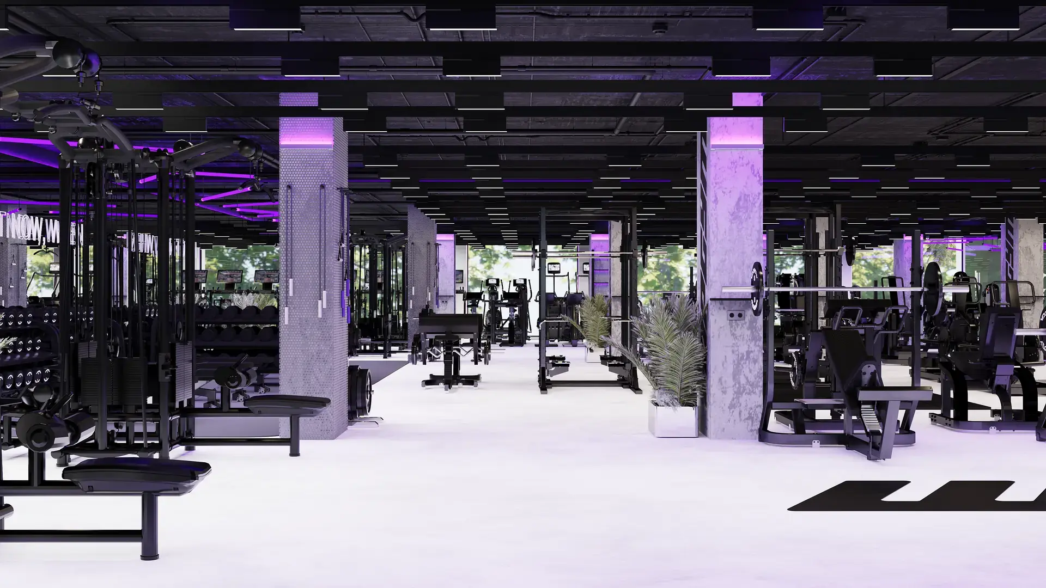
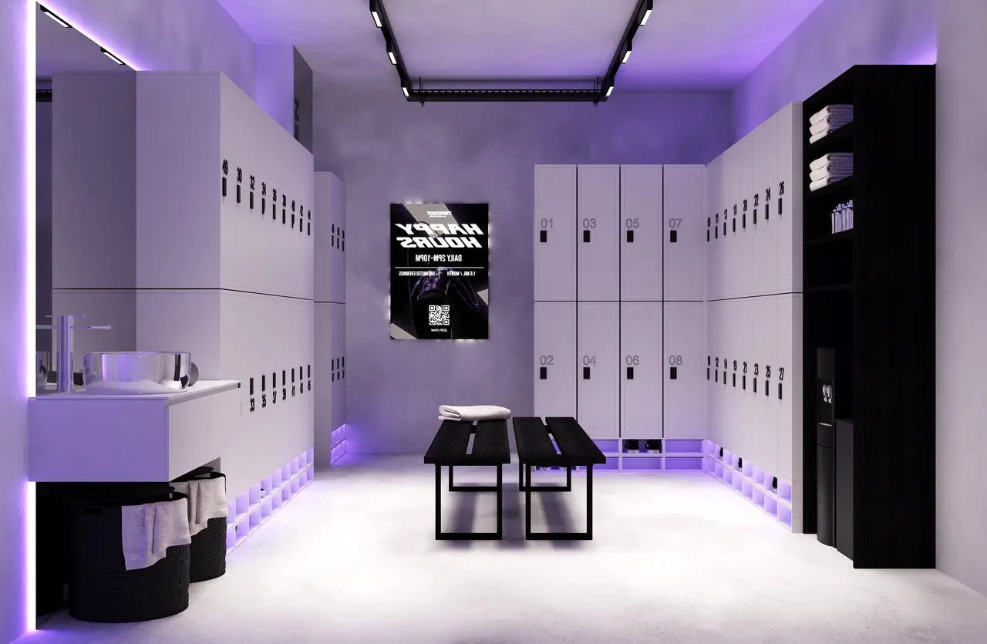
The club runs on three things: a black ceiling with the services left open, a white poured floor, and the brand’s typography at full size. Letters climb the concrete columns, lie across the floor, repeat on the mats, and glow off the wall in the stretching studio. Violet neon traces the ceiling line and the column heads, and the equipment stands black against all of it.
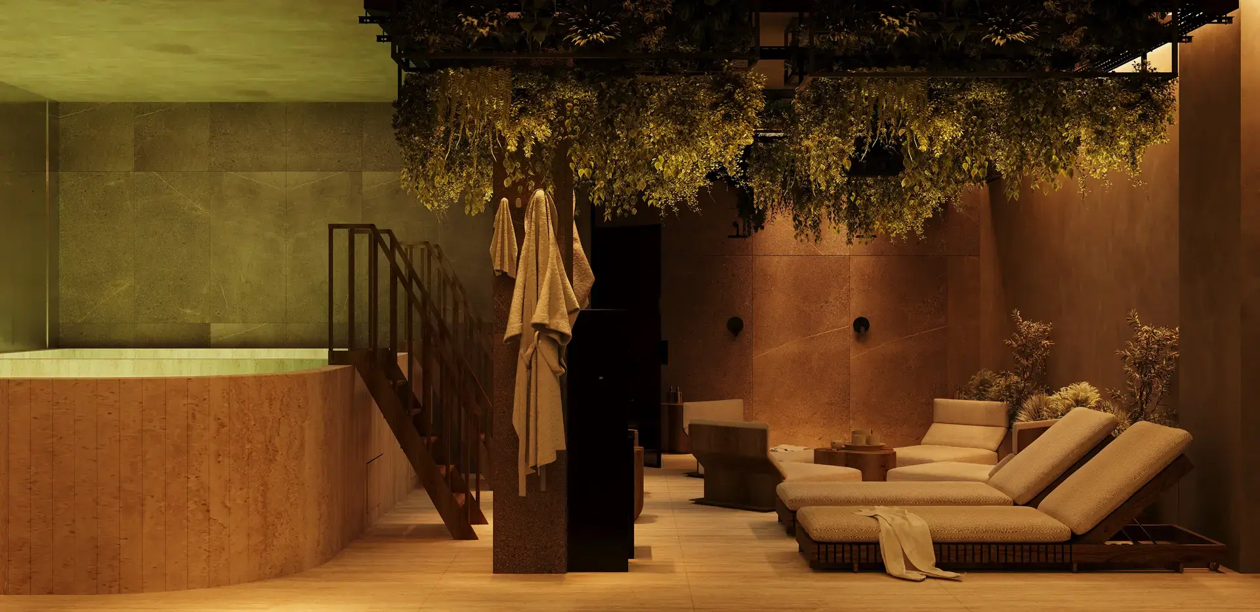
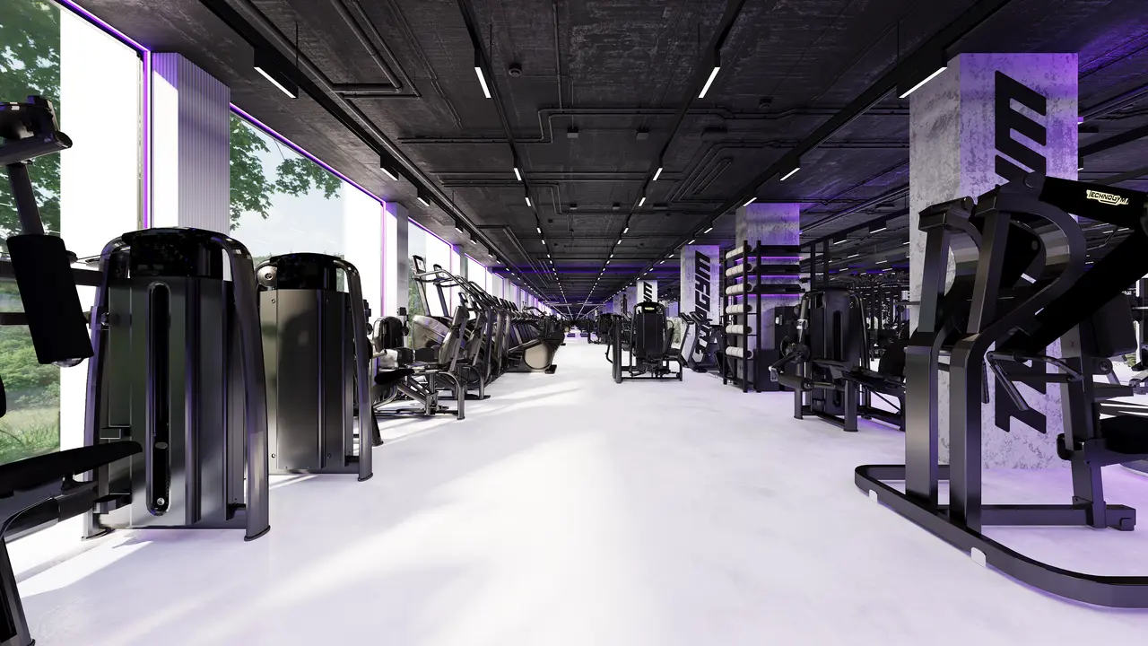
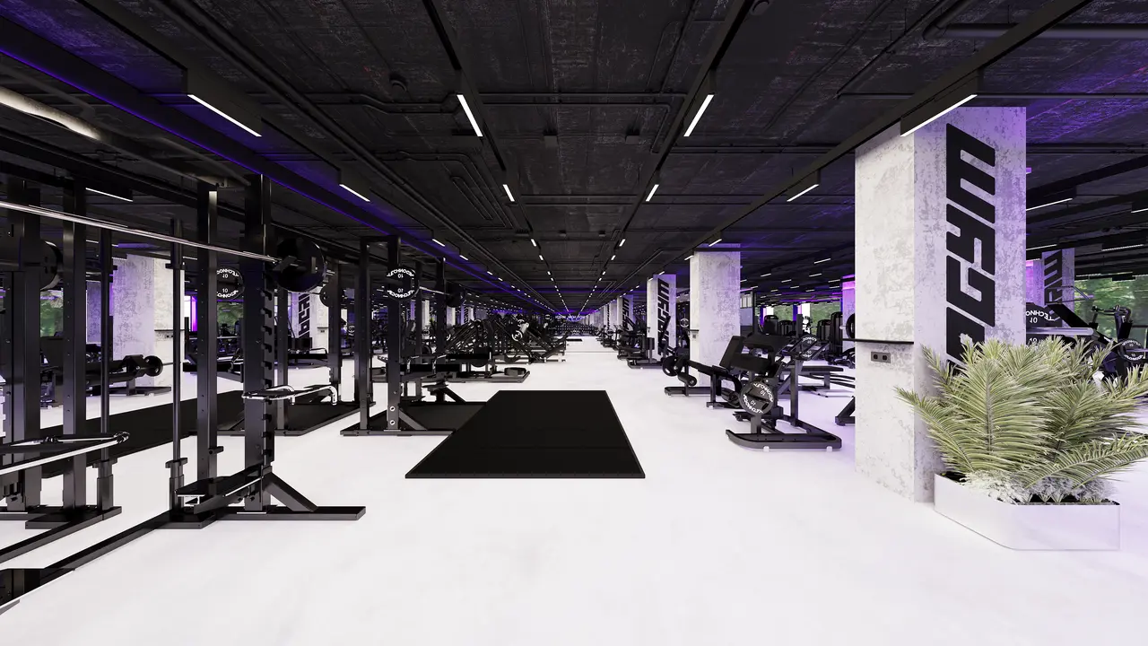
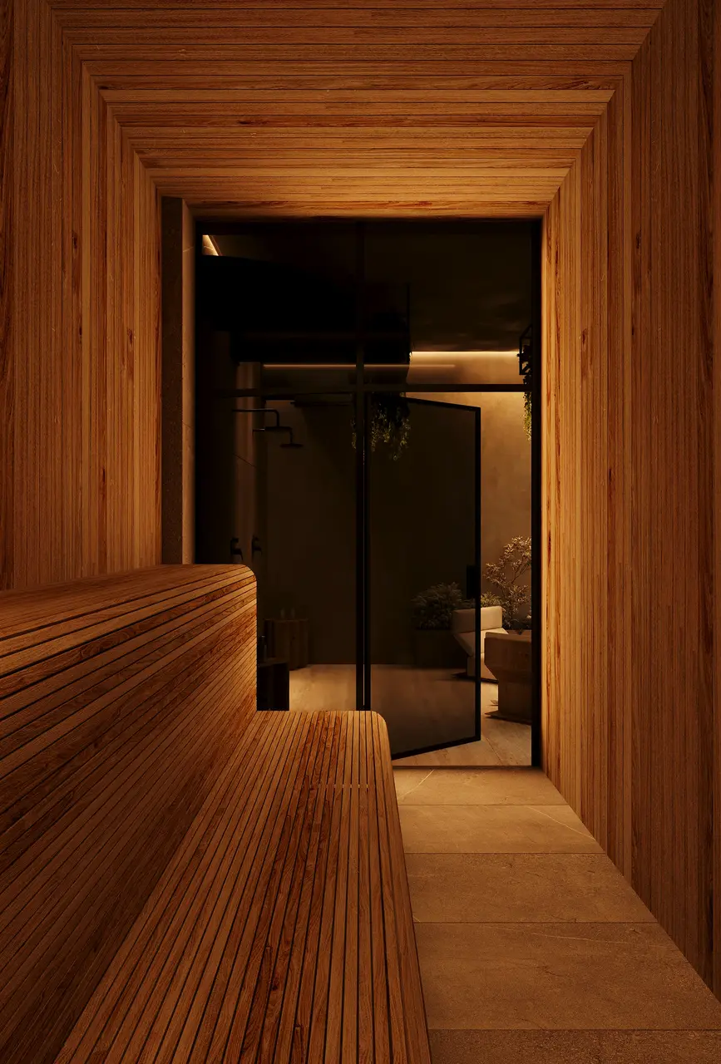
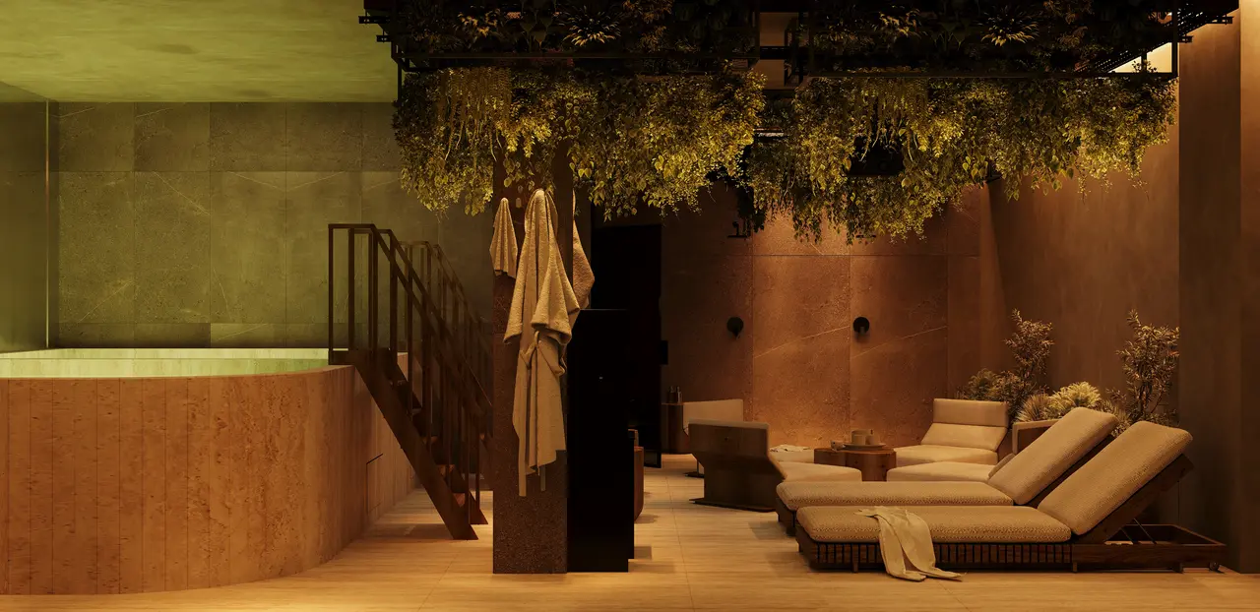
The spa next door reverses the climate. Travertine instead of concrete, warm light instead of neon, plants hanging from steel frames overhead, a plunge pool lit from inside, loungers around it. A guest steps out of the violet and into the warm, which is what the whole right wing was planned around.


Drawings