SUMBAWA SURF CAMP | RESTAURANT
At this surf camp on Sumbawa the guests sleep in bungalows spread across the site, and everything they do together happens in one house of 340 m².
- Category
- commercial
- Location
- Indonesia, Sumbawa
- Year
- 2024
- Size
- 340.5 m²
- Status
- Unconfirmed
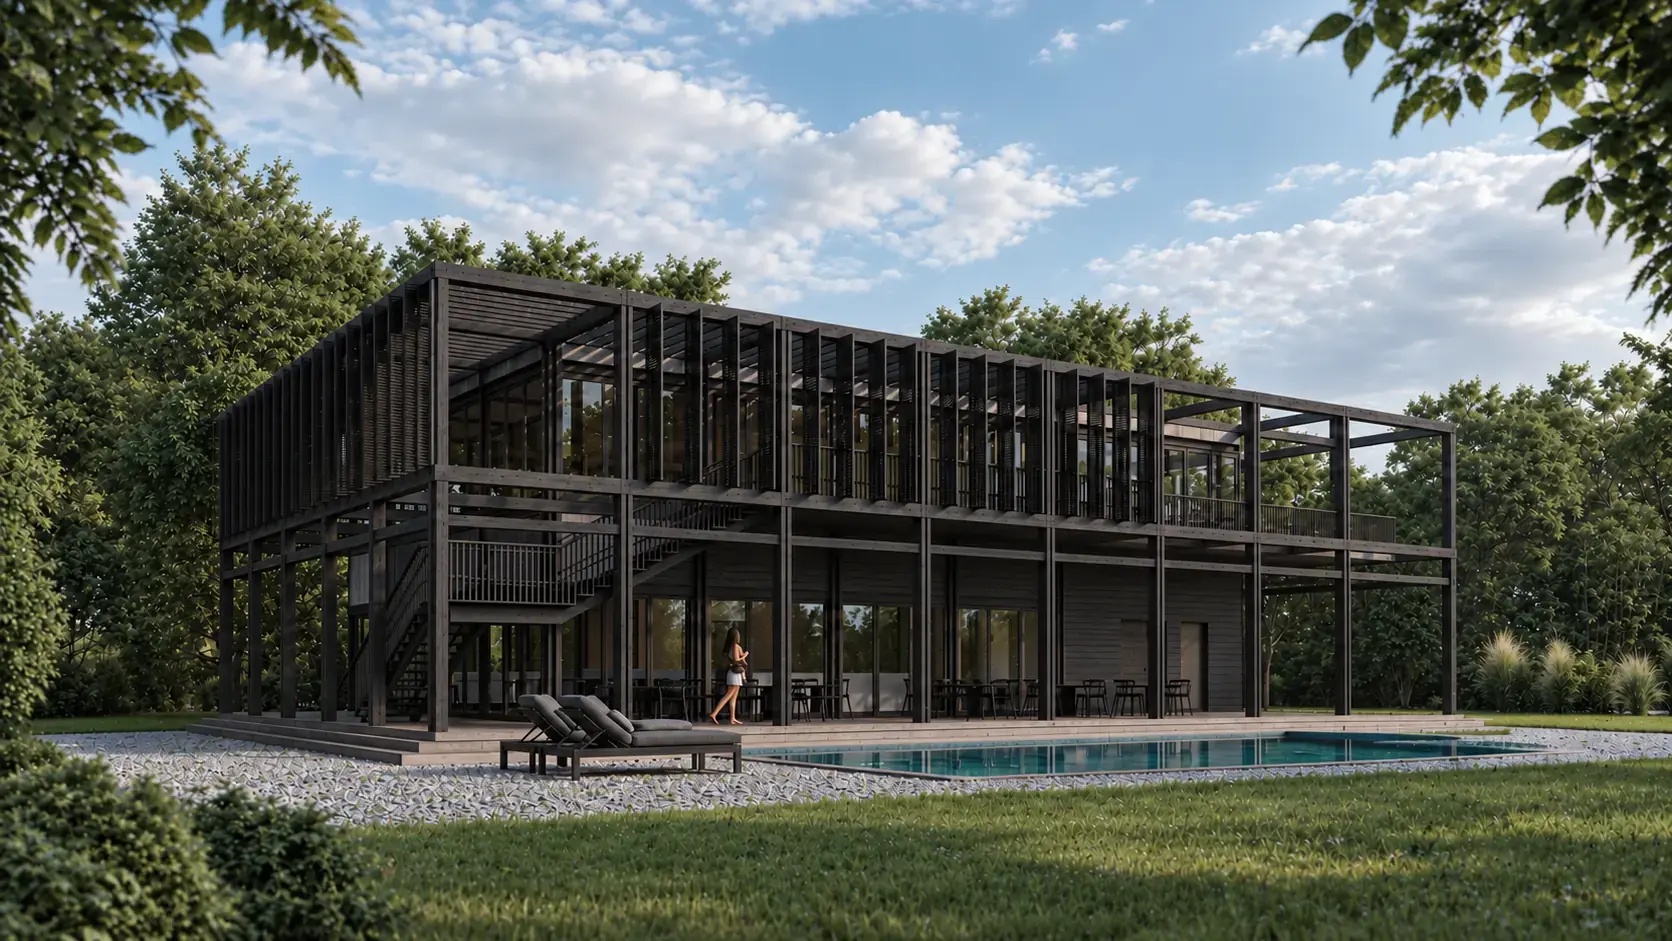
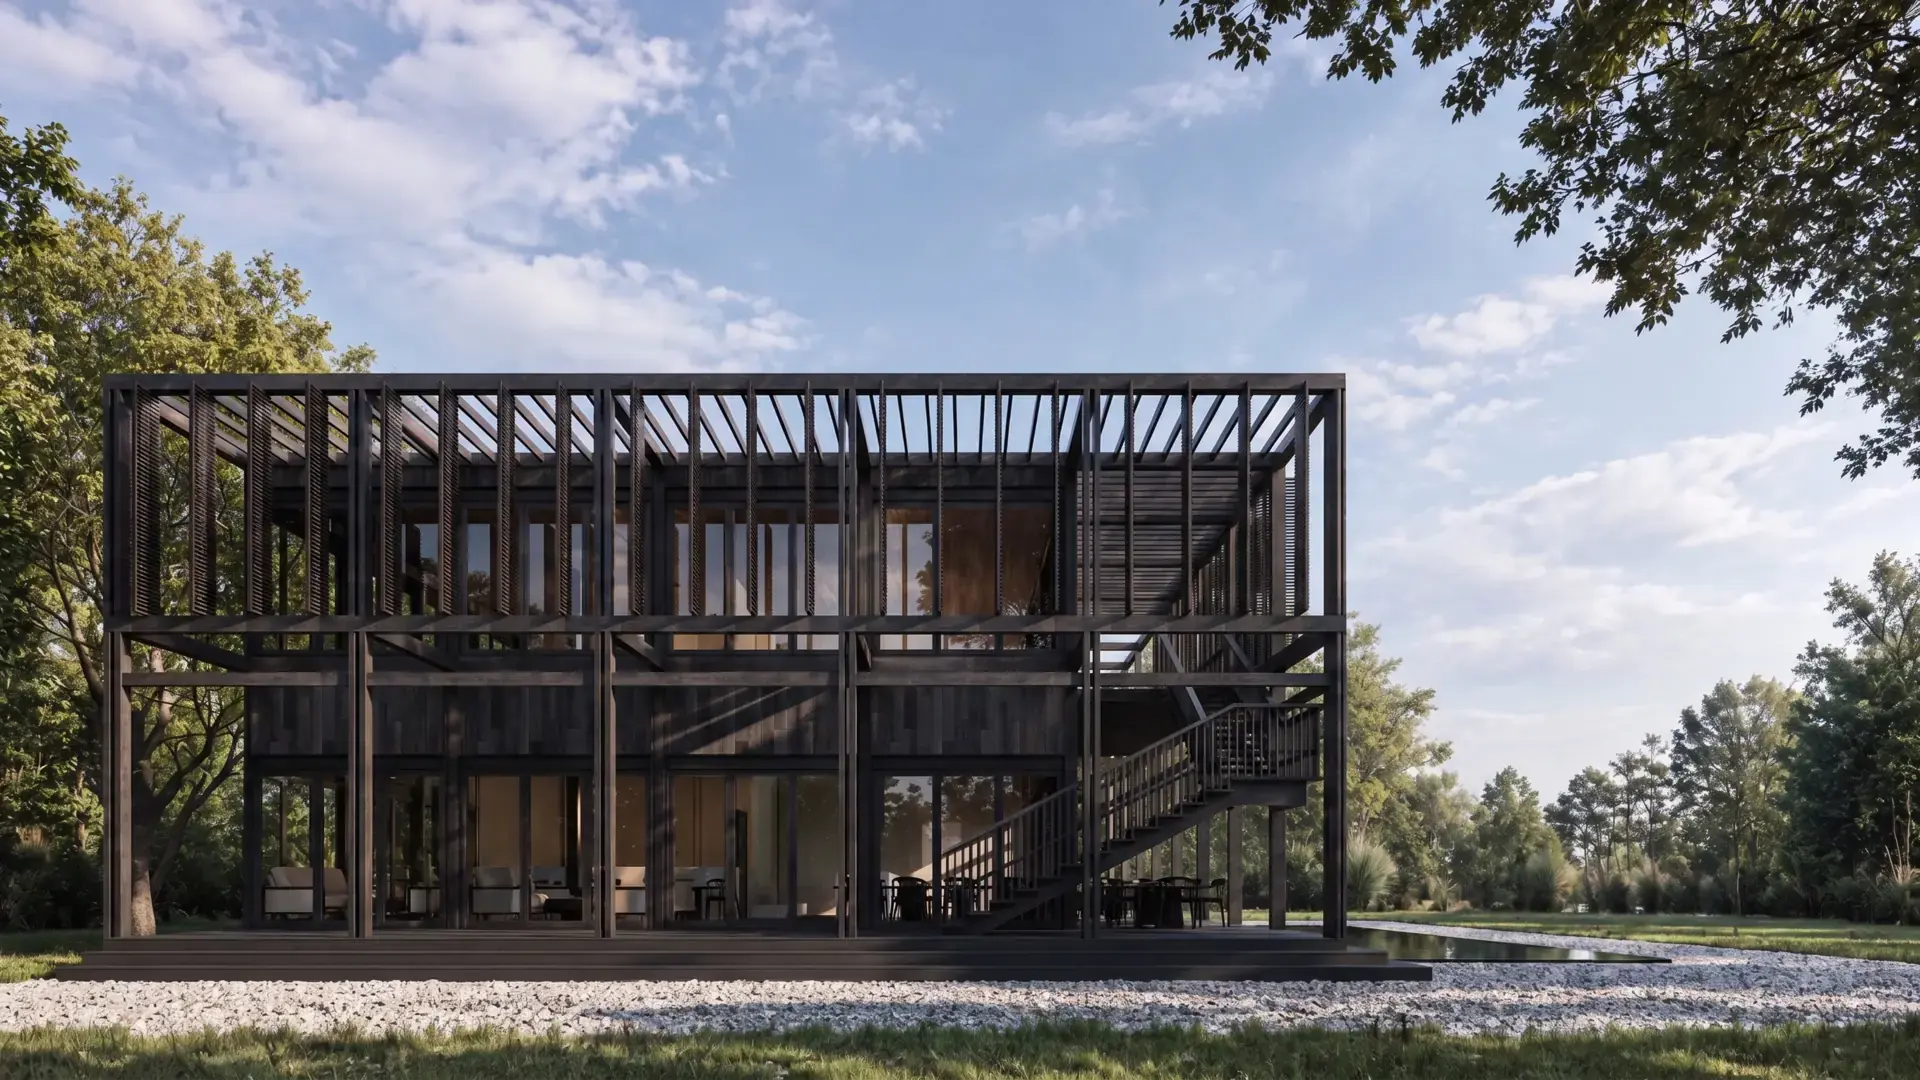
At this surf camp on Sumbawa the guests sleep in bungalows spread across the site, and everything they do together happens in one house of 340 m². They have breakfast there after the water, work through the day, and come back in the evening for dinner and a film by the pool. Three rhythms in one volume, and the plan spent its effort on keeping them out of each other’s way.
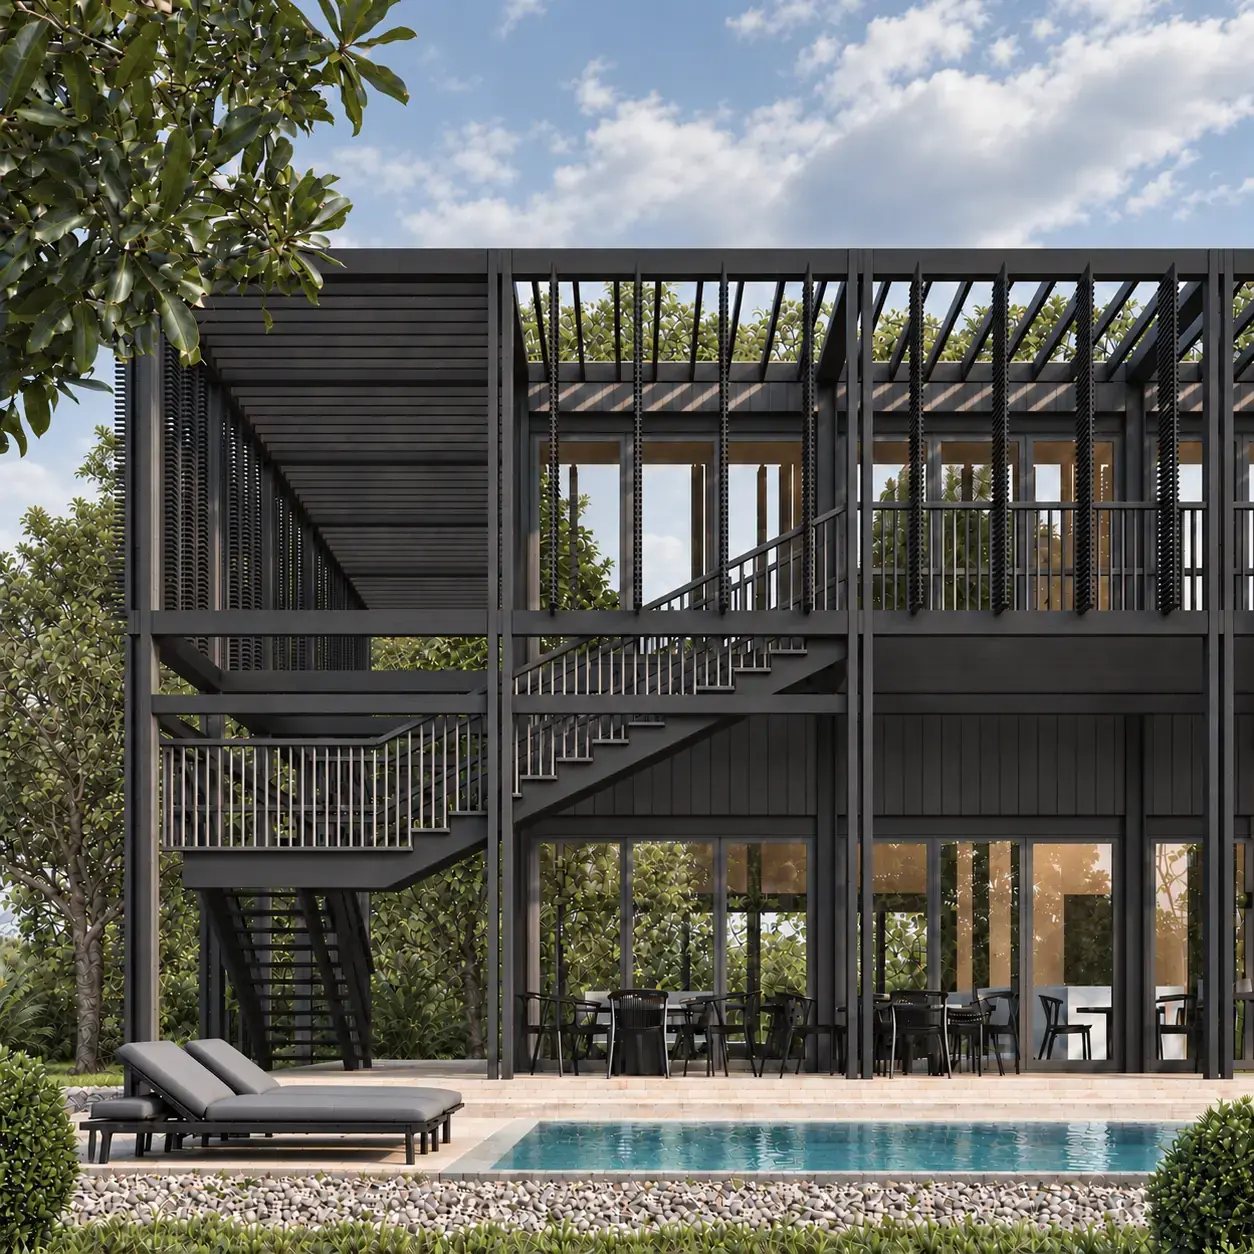
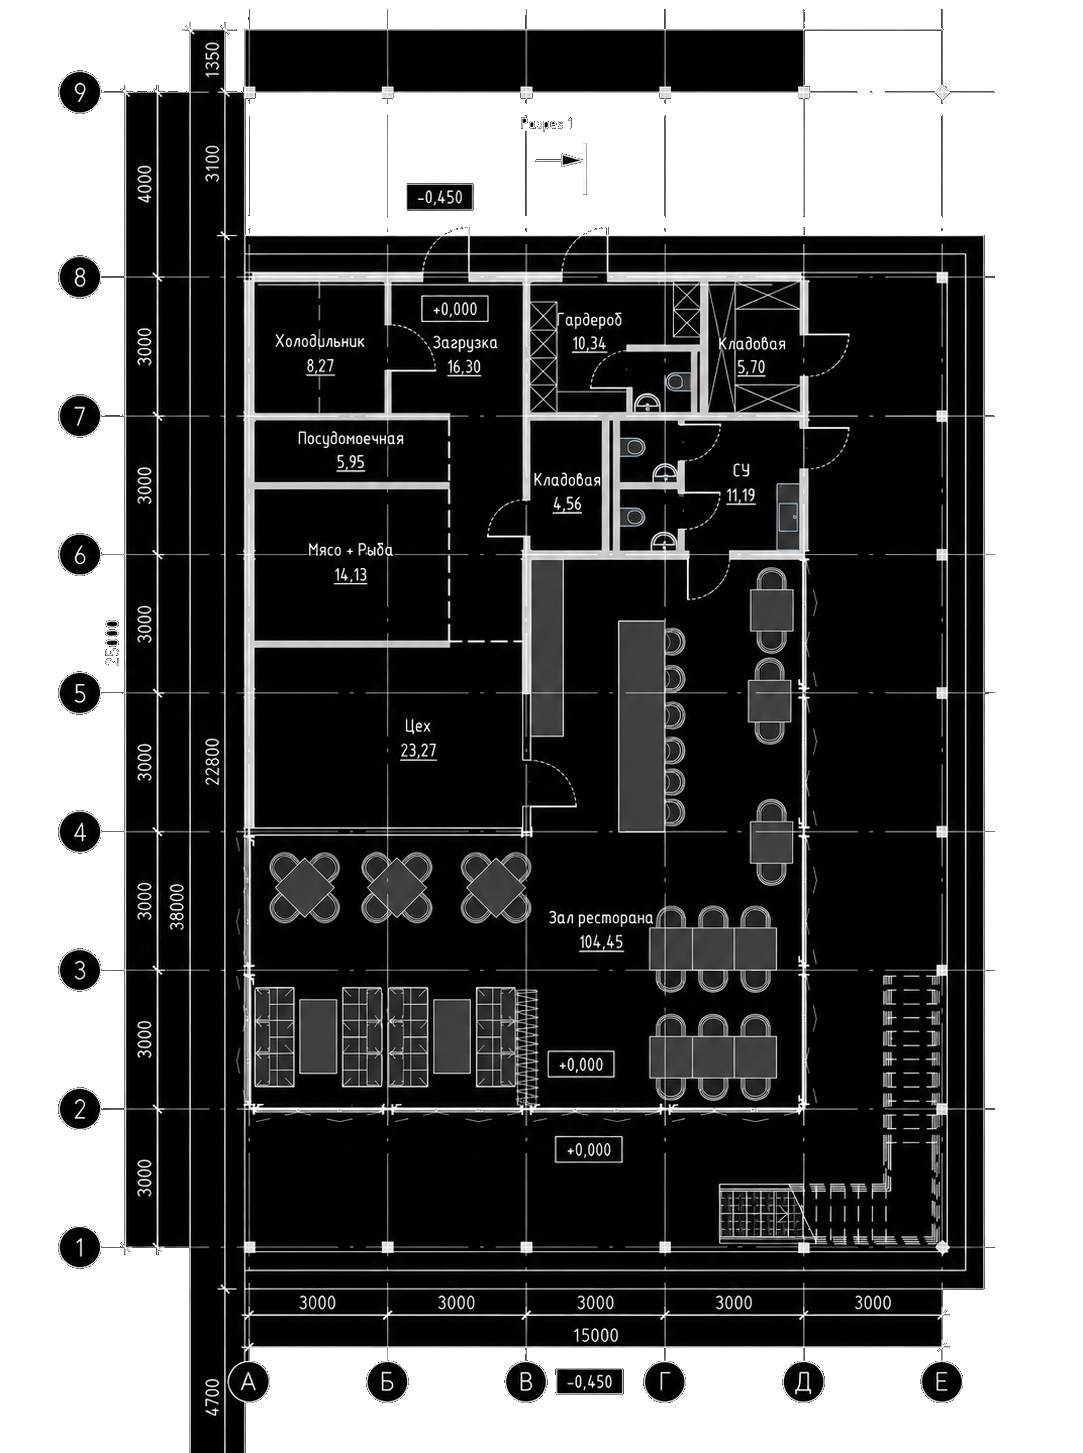
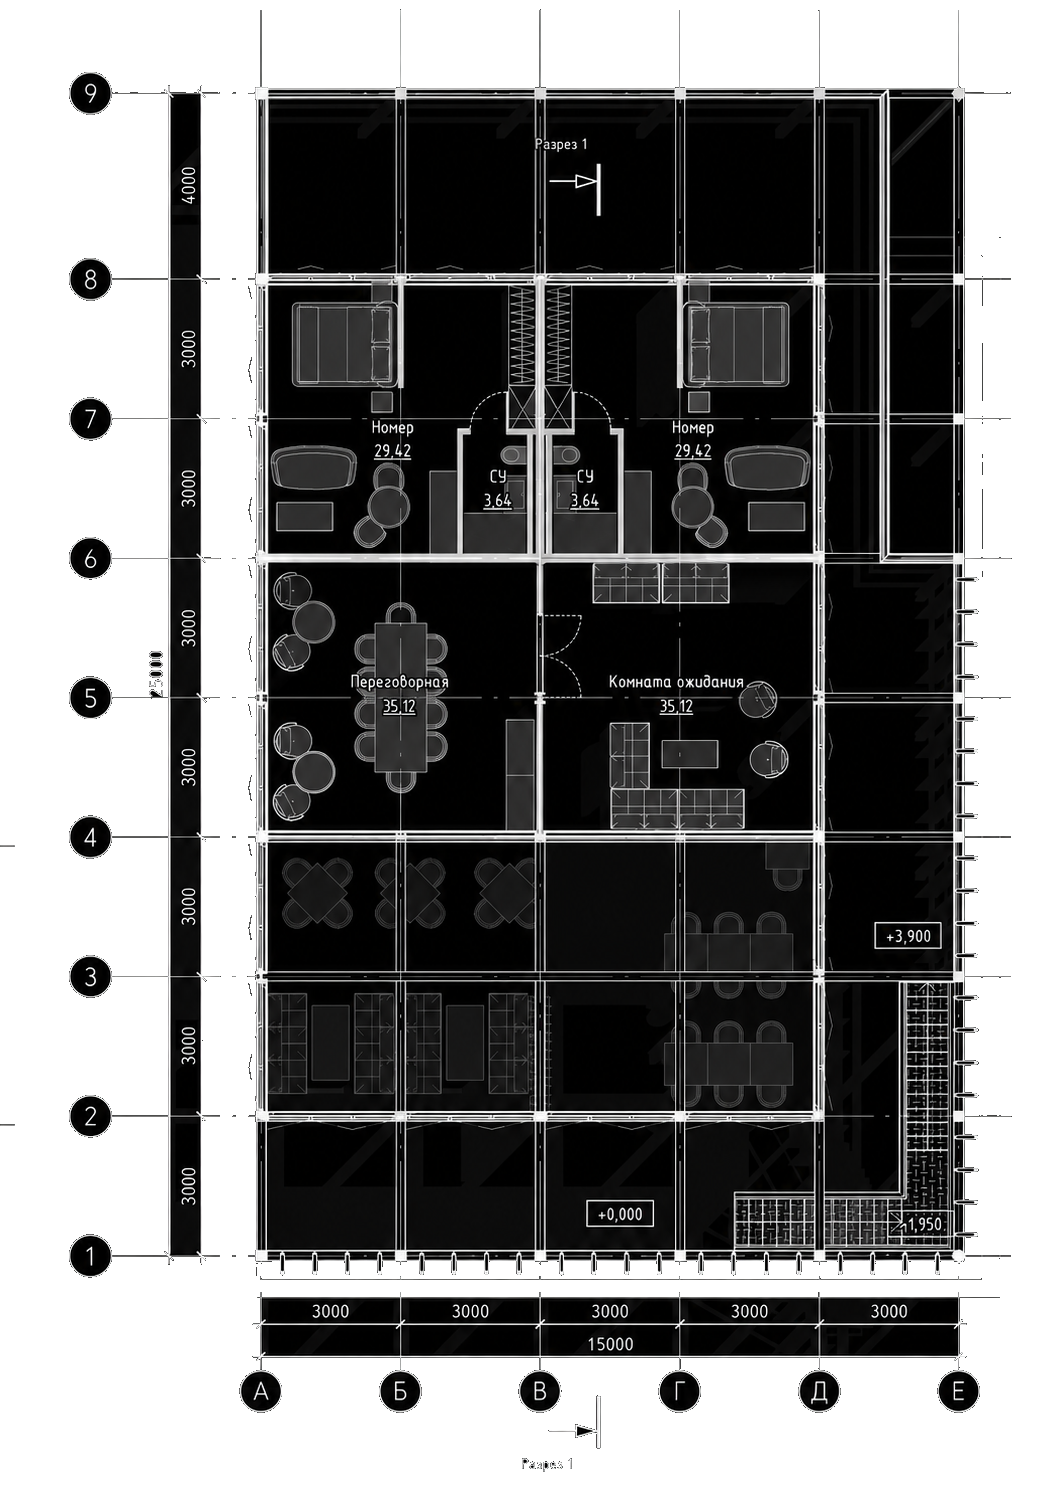
Noise downstairs, quiet above. The dining room with its bar and open kitchen runs the full length of the ground floor and opens to the pool. The meeting room, the waiting room and two guest rooms sit on the upper floor behind vertical timber louvres: the sun and the passing eye stay outside, and the gaps between the boards keep the trees in view. We hung the stair on the facade so that anyone going up never crosses the dining room.
The kitchen, the cold stores and the delivery bay went behind a solid wall at the back, which keeps service away from the guests. The house itself is a frame: black timber posts at three-metre centres carry both floors, and walls and glazing sit between them only where they are needed. At the edge the frame runs on in empty bays and covers the terrace and the pool, so the canopy for the evening screenings came out of the same structure.
Drawings