RE:IMAGINED VILLAS UBUD
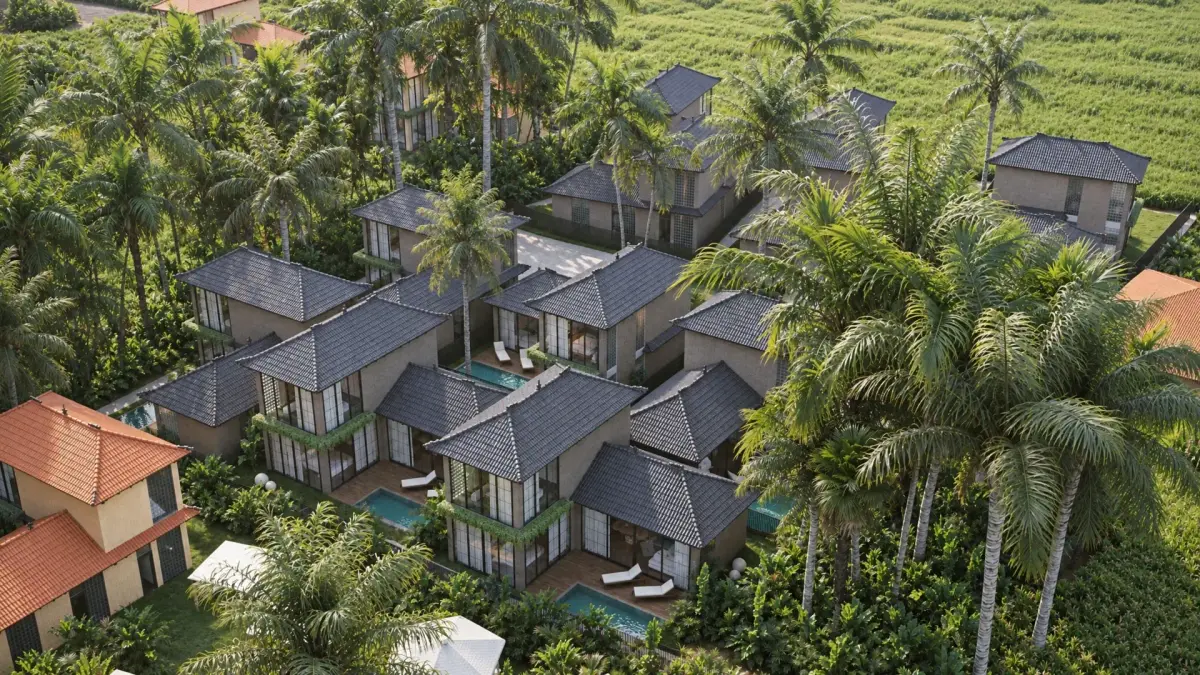
The complex stands in Penestanan, Ubud, beside rice fields and palm groves, and we wanted the villas to feel rooted there from their very silhouette.
- Category
- commercial
- Location
- Indonesia, Bali, Penestanan
- Year
- 2024
- Size
- 100 m²
- Status
- Unconfirmed
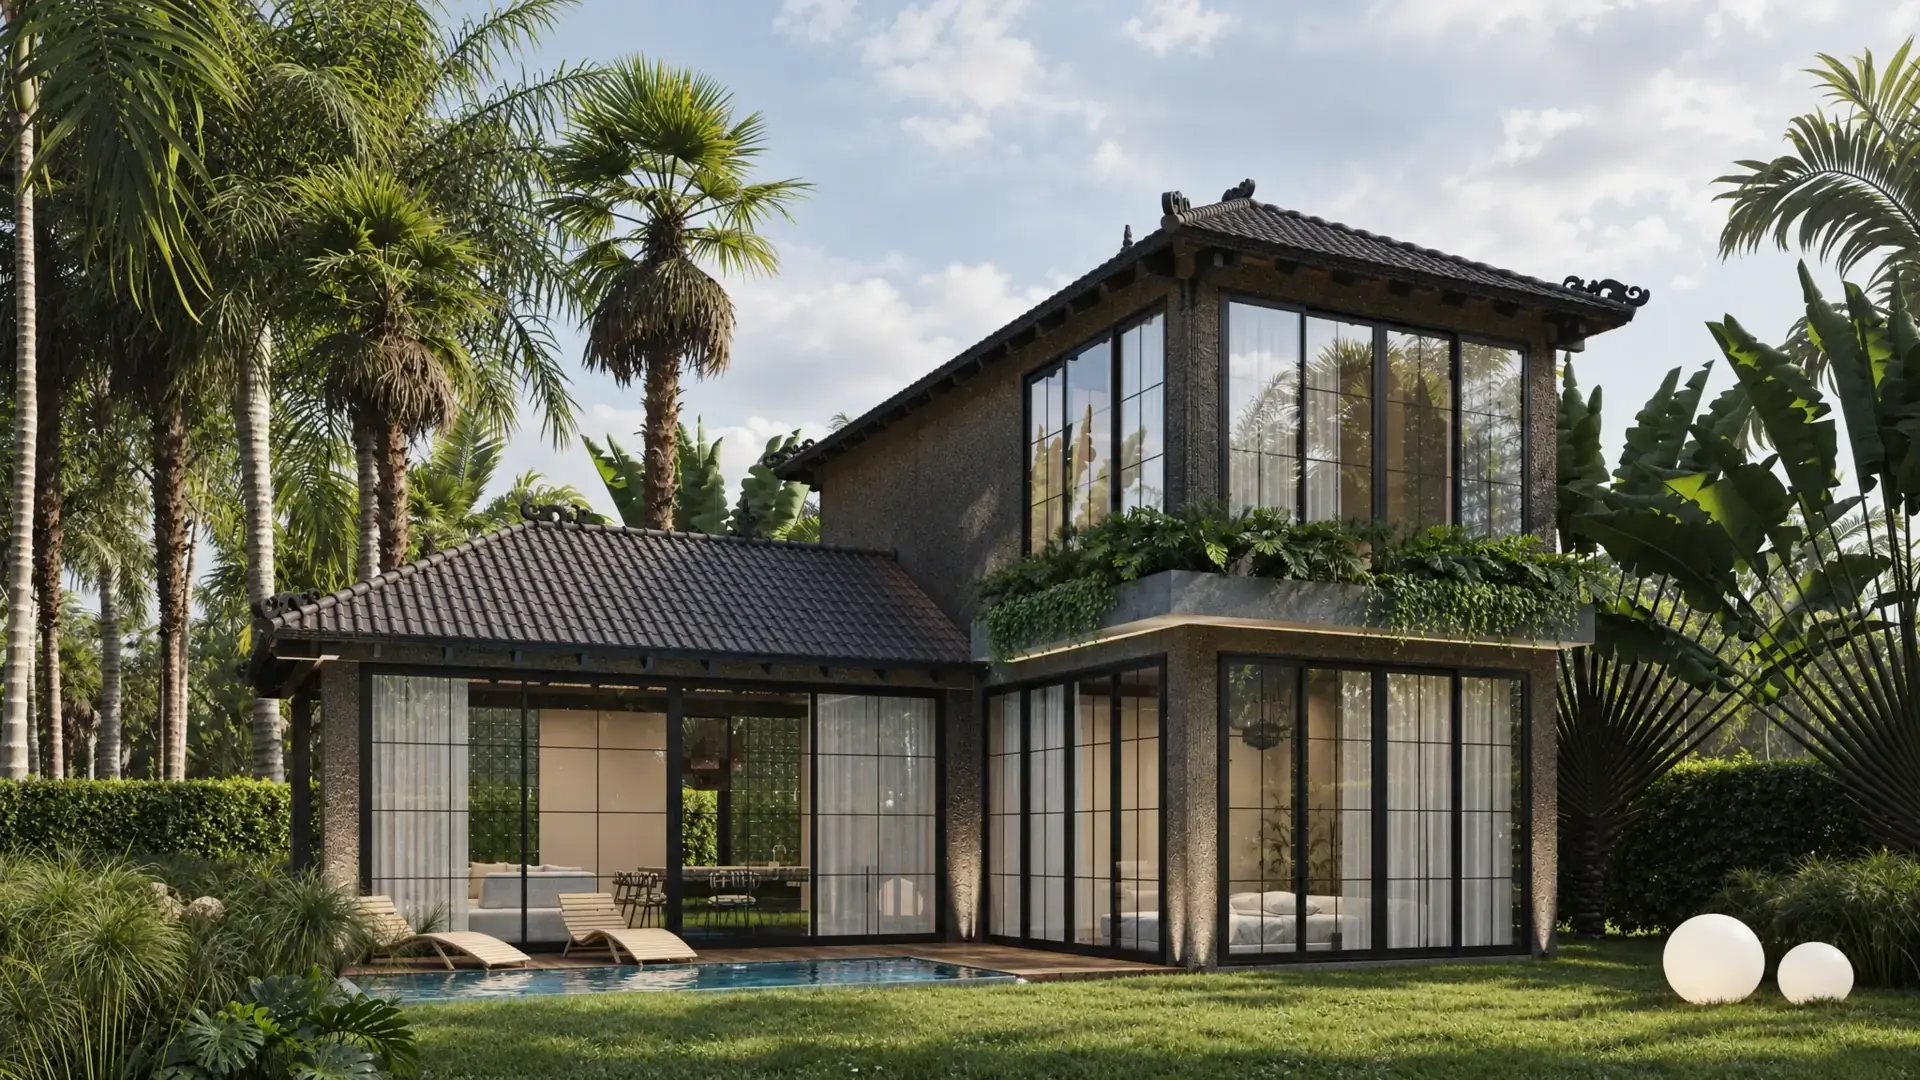
The complex stands in Penestanan, Ubud, beside rice fields and palm groves, and we wanted the villas to feel rooted there from their very silhouette. Tiled roofs with ornamental ridges give the buildings a familiar outline, and across the site the repetition of those pitches gives the villas a shared identity. Planting and individual pool terraces bring the scale back to each house.
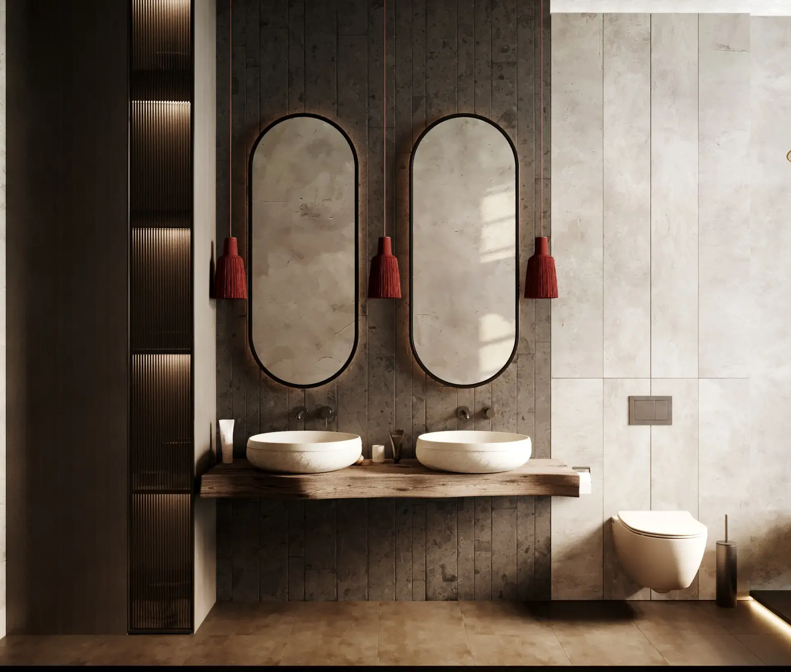
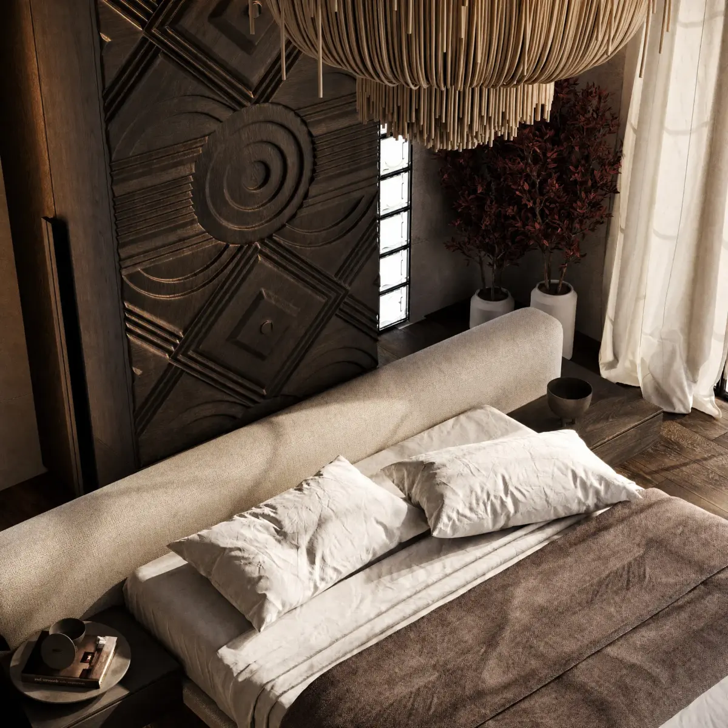
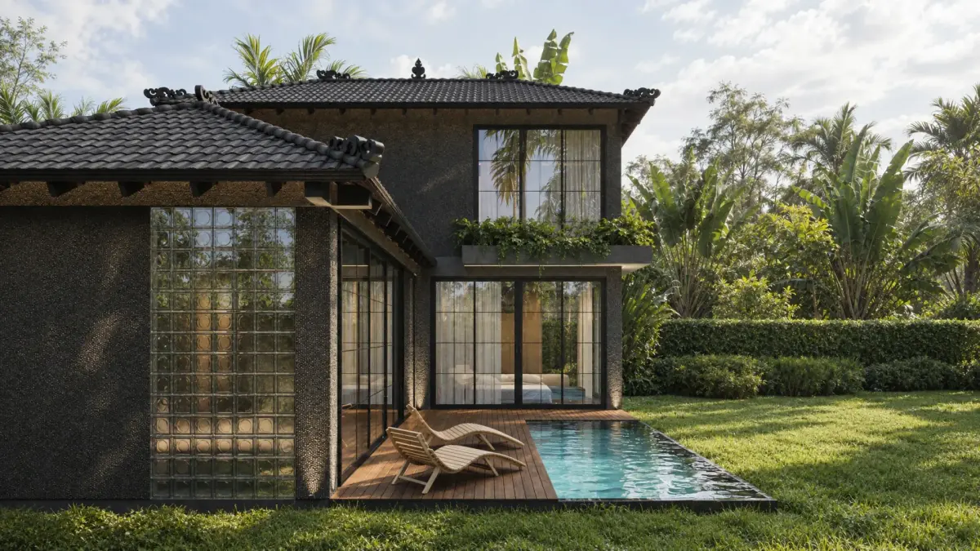
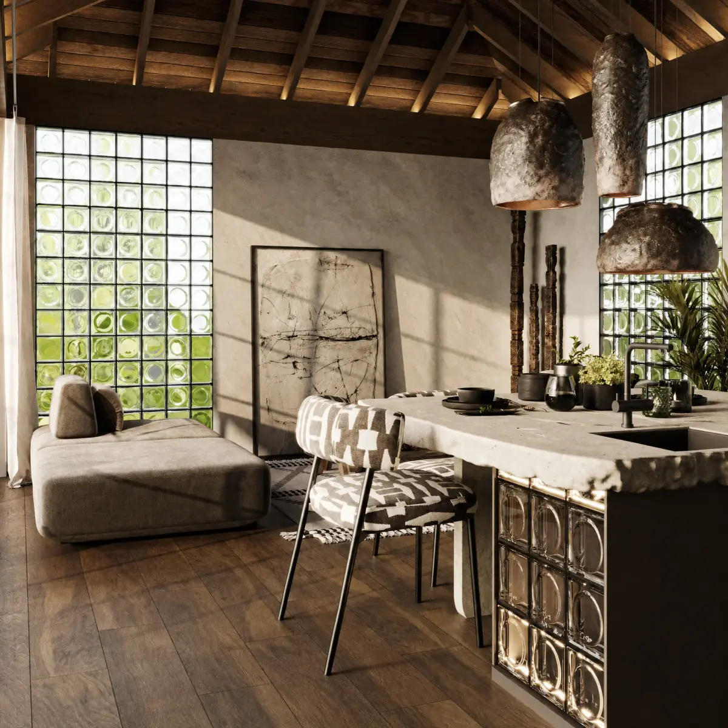
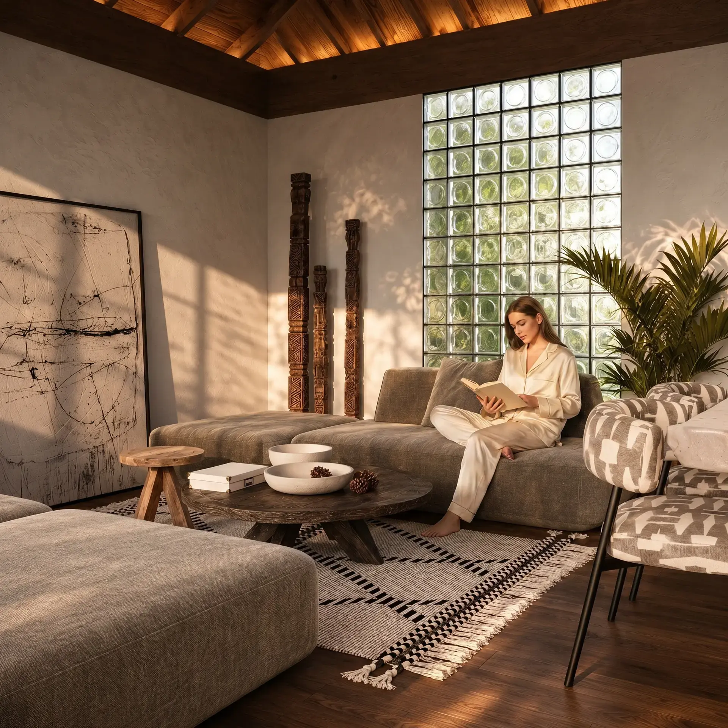
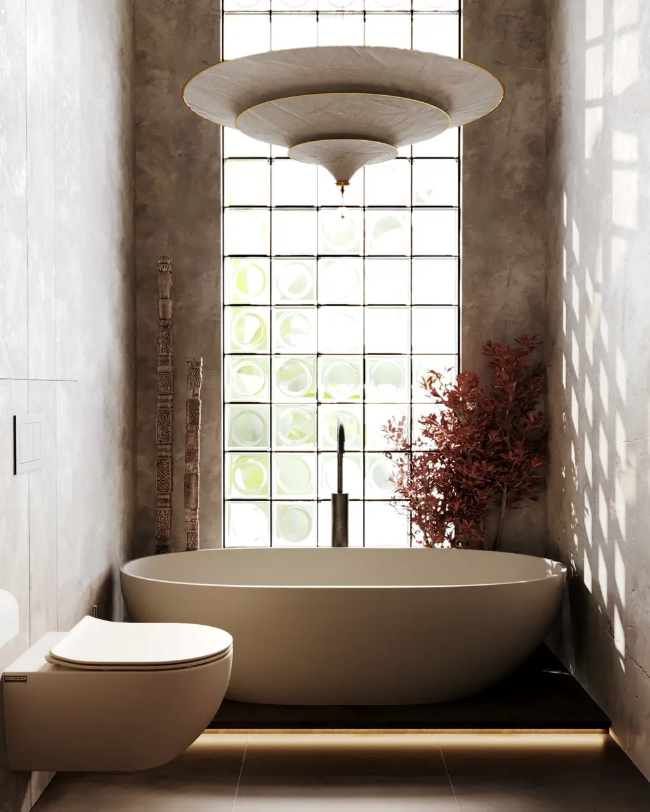
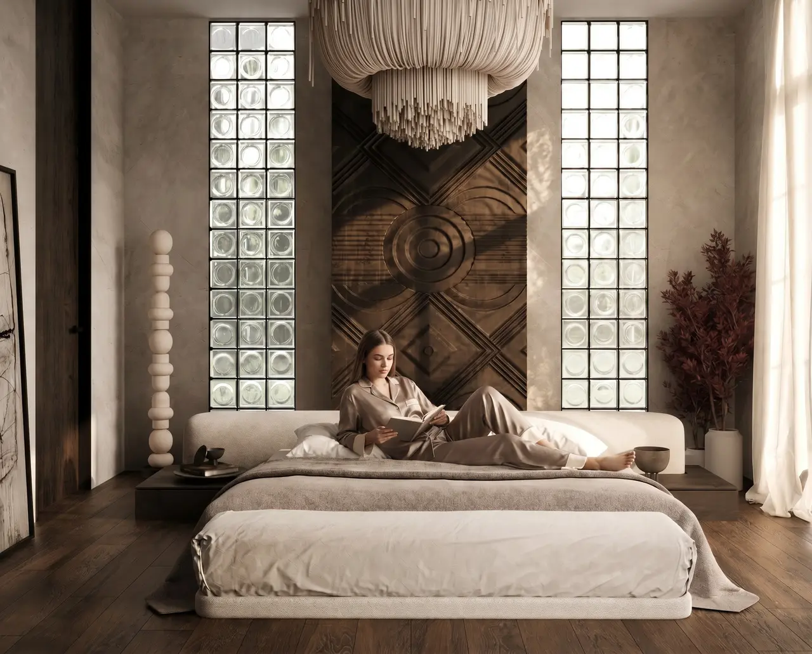
The design explores how open a house can be while still offering a sense of retreat. Glass blocks are central to that balance. Large clear openings bring the garden into view; the blocks admit the same daylight and soften what comes with it, turning foliage and sun into a shifting pattern across the more enclosed façades. Two different relationships with the surroundings, held in one building.
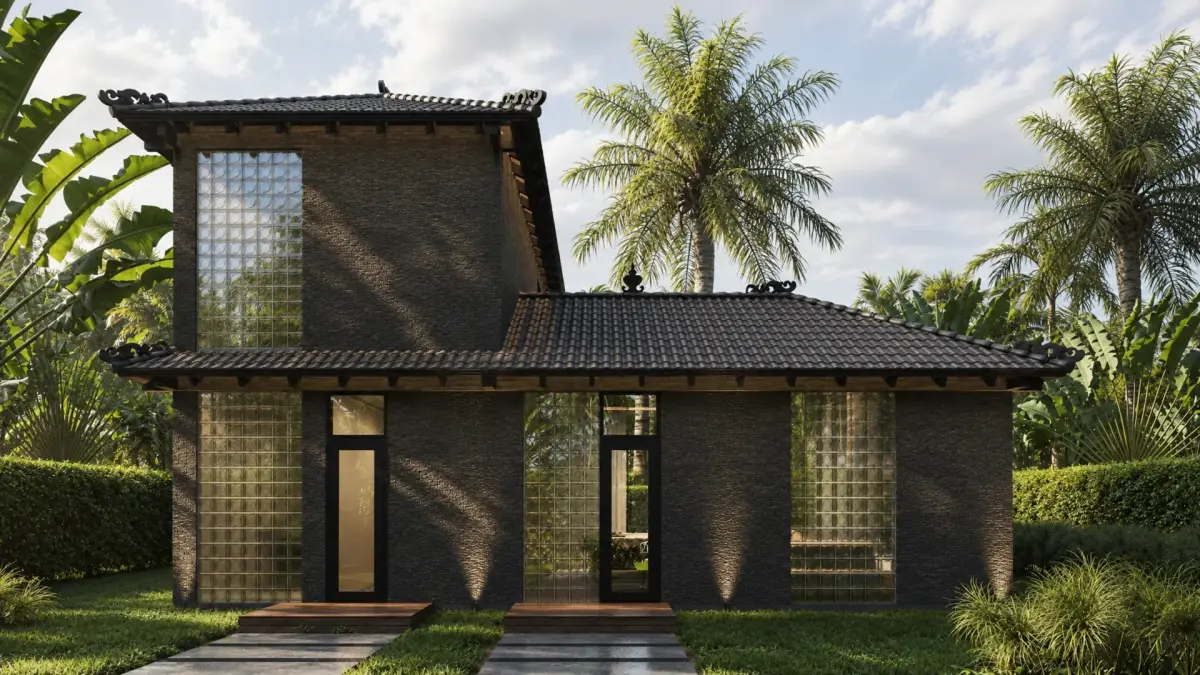
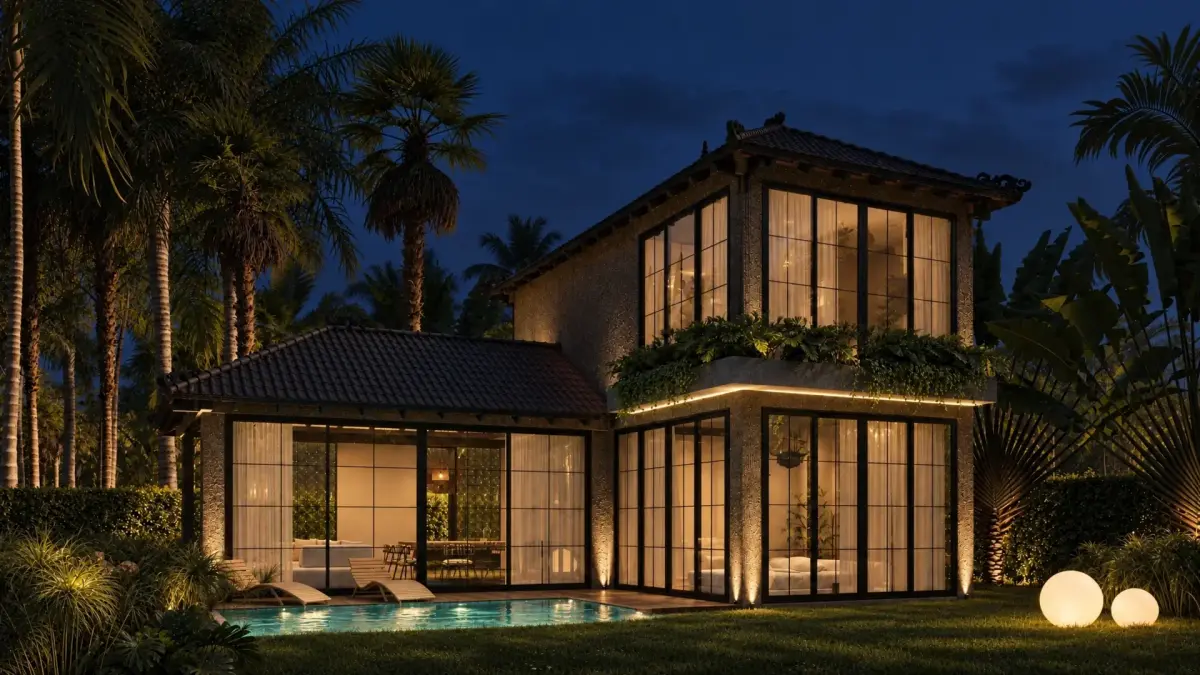
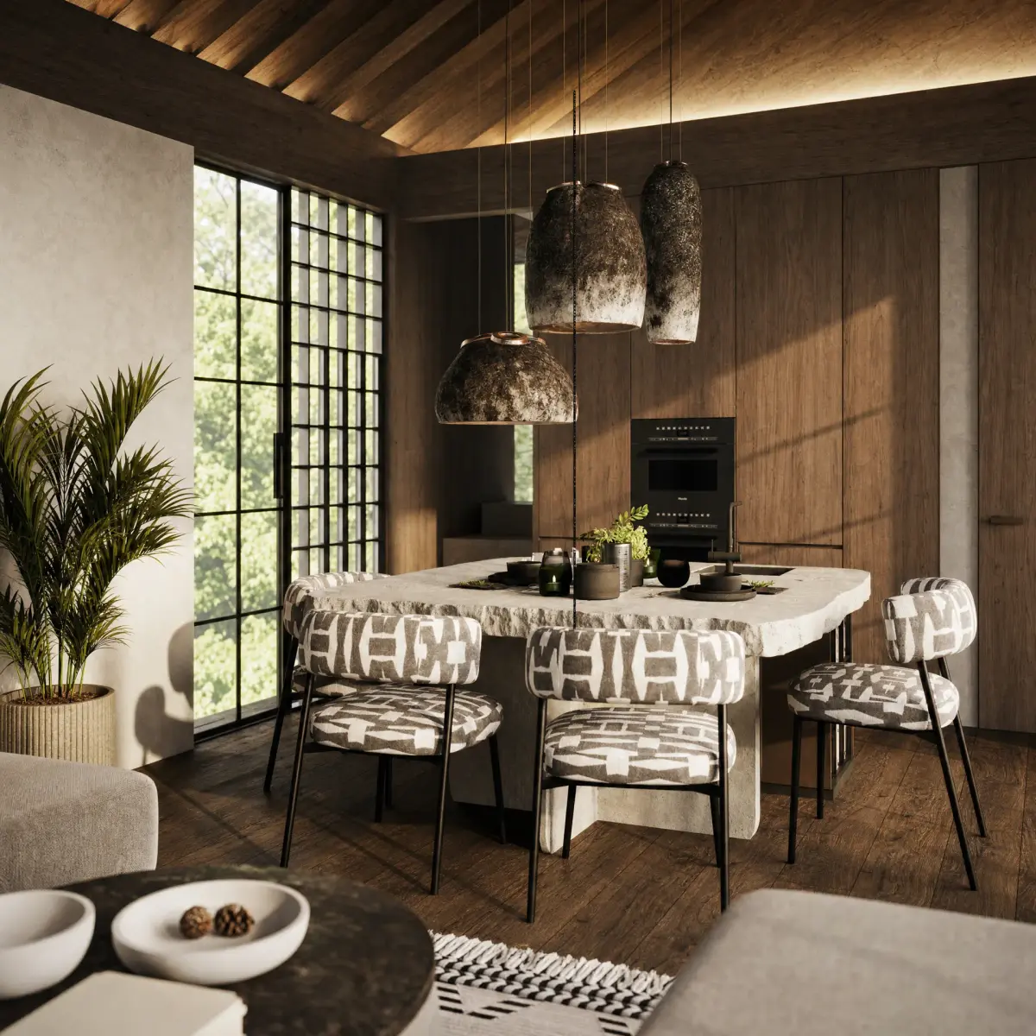
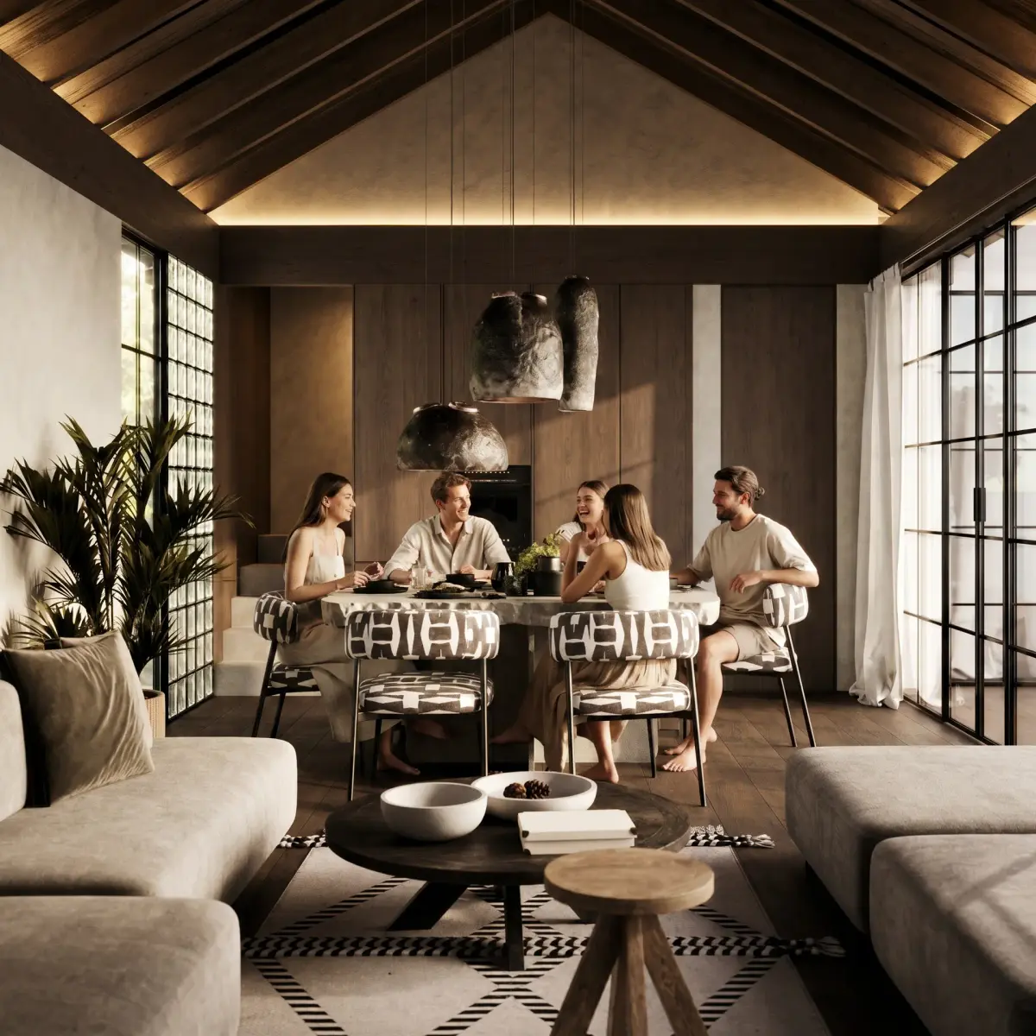
Inside, the exposed timber ceiling follows the geometry of the roof, so the architectural idea carries into the rooms rather than stopping at the wall. Textured plaster and carved wood give the light something to catch on. Low sun picks up the grain of the walls and the glass blocks, while the overhangs lay deep shadow along the façades.
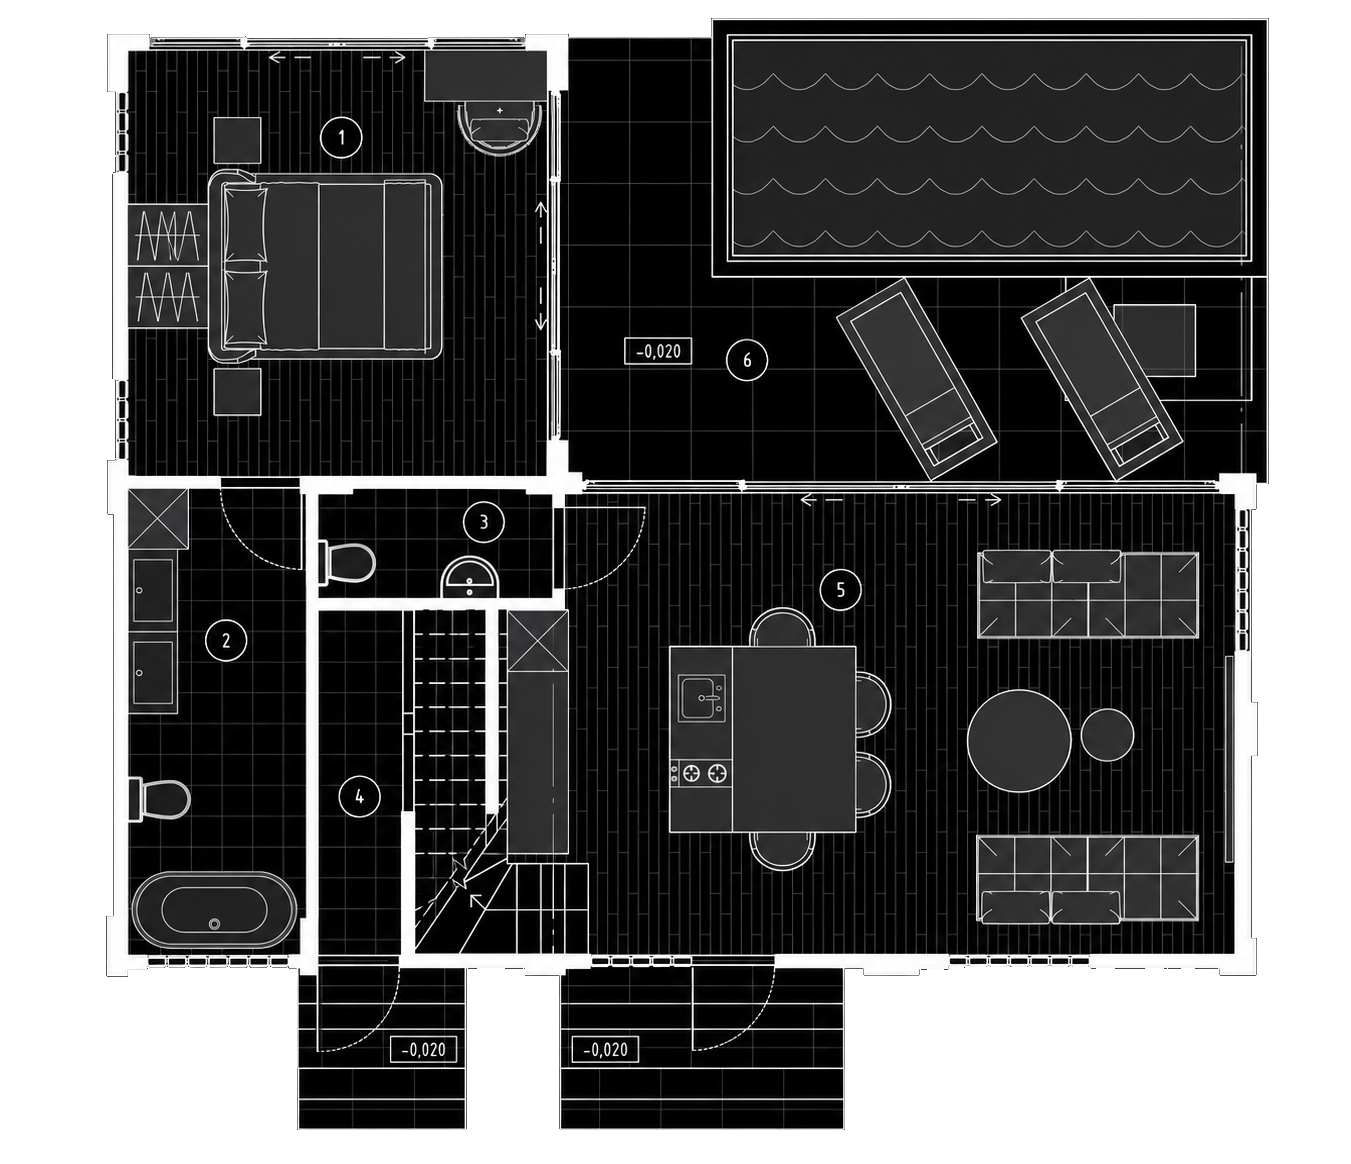
Drawings