MANGO VILLAGE | NUTSHELL VILLA
Organic minimalism
- Category
- commercial
- Location
- Bali, Indonesia
- Year
- 2025
- Size
- 44,88 m²
- Status
- Concept
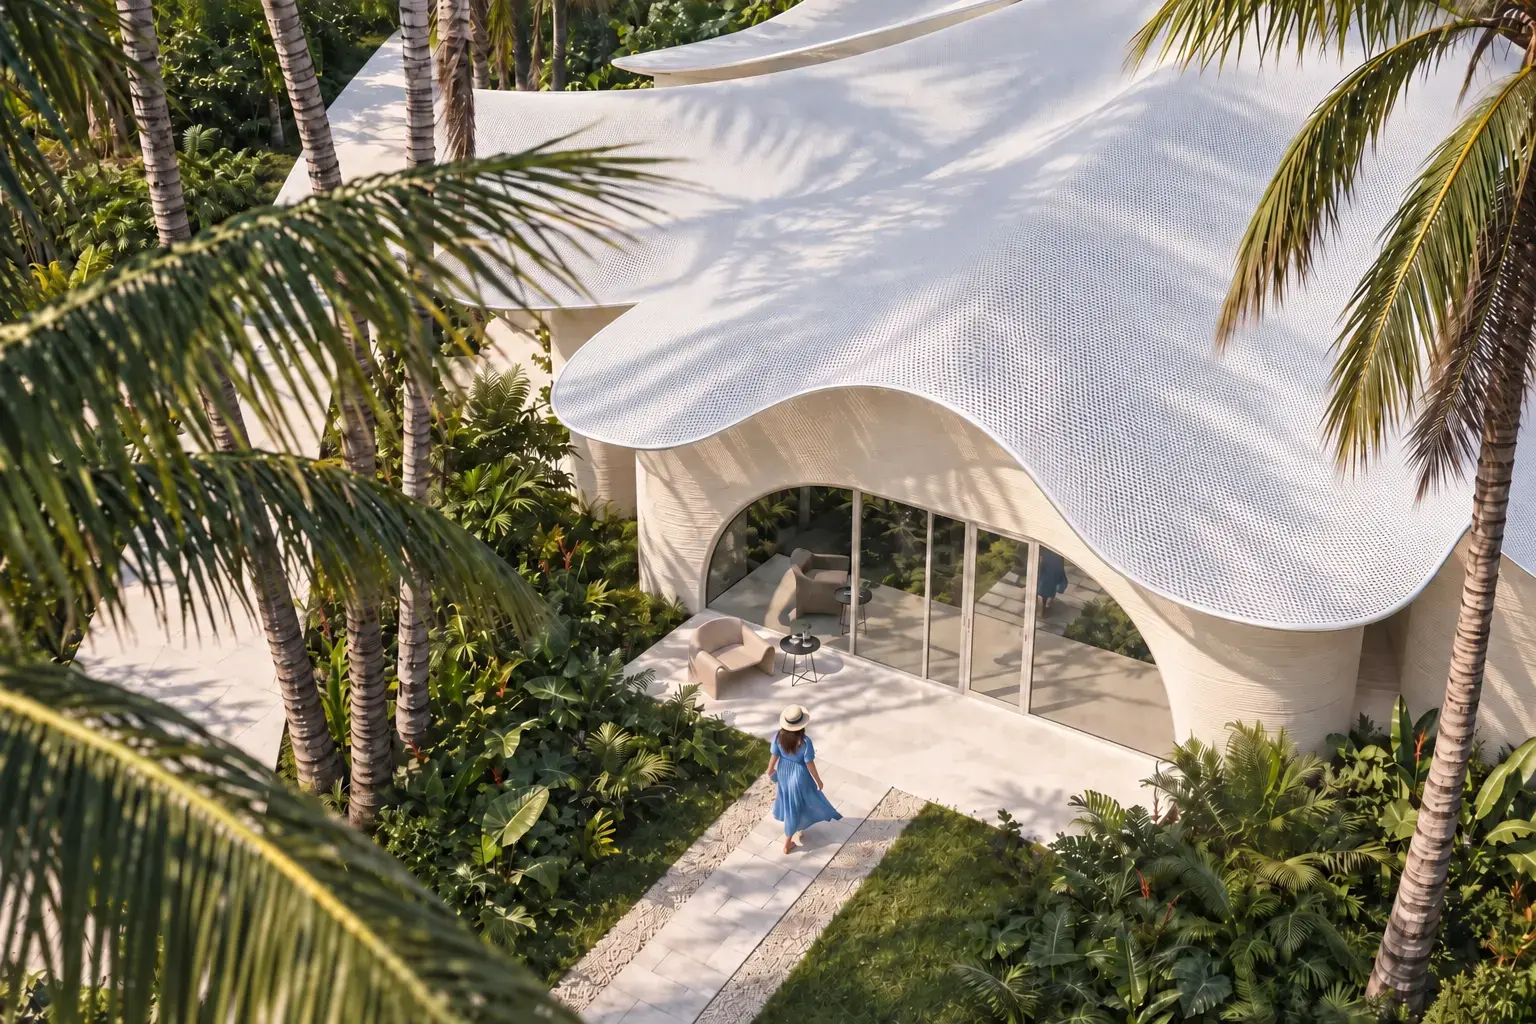
Printed houses usually look like proof that the printer works. Grey concrete, ribbed walls, the feeling of a prototype nobody finished. We wanted the opposite: a house you want to step into rather than photograph from the outside.
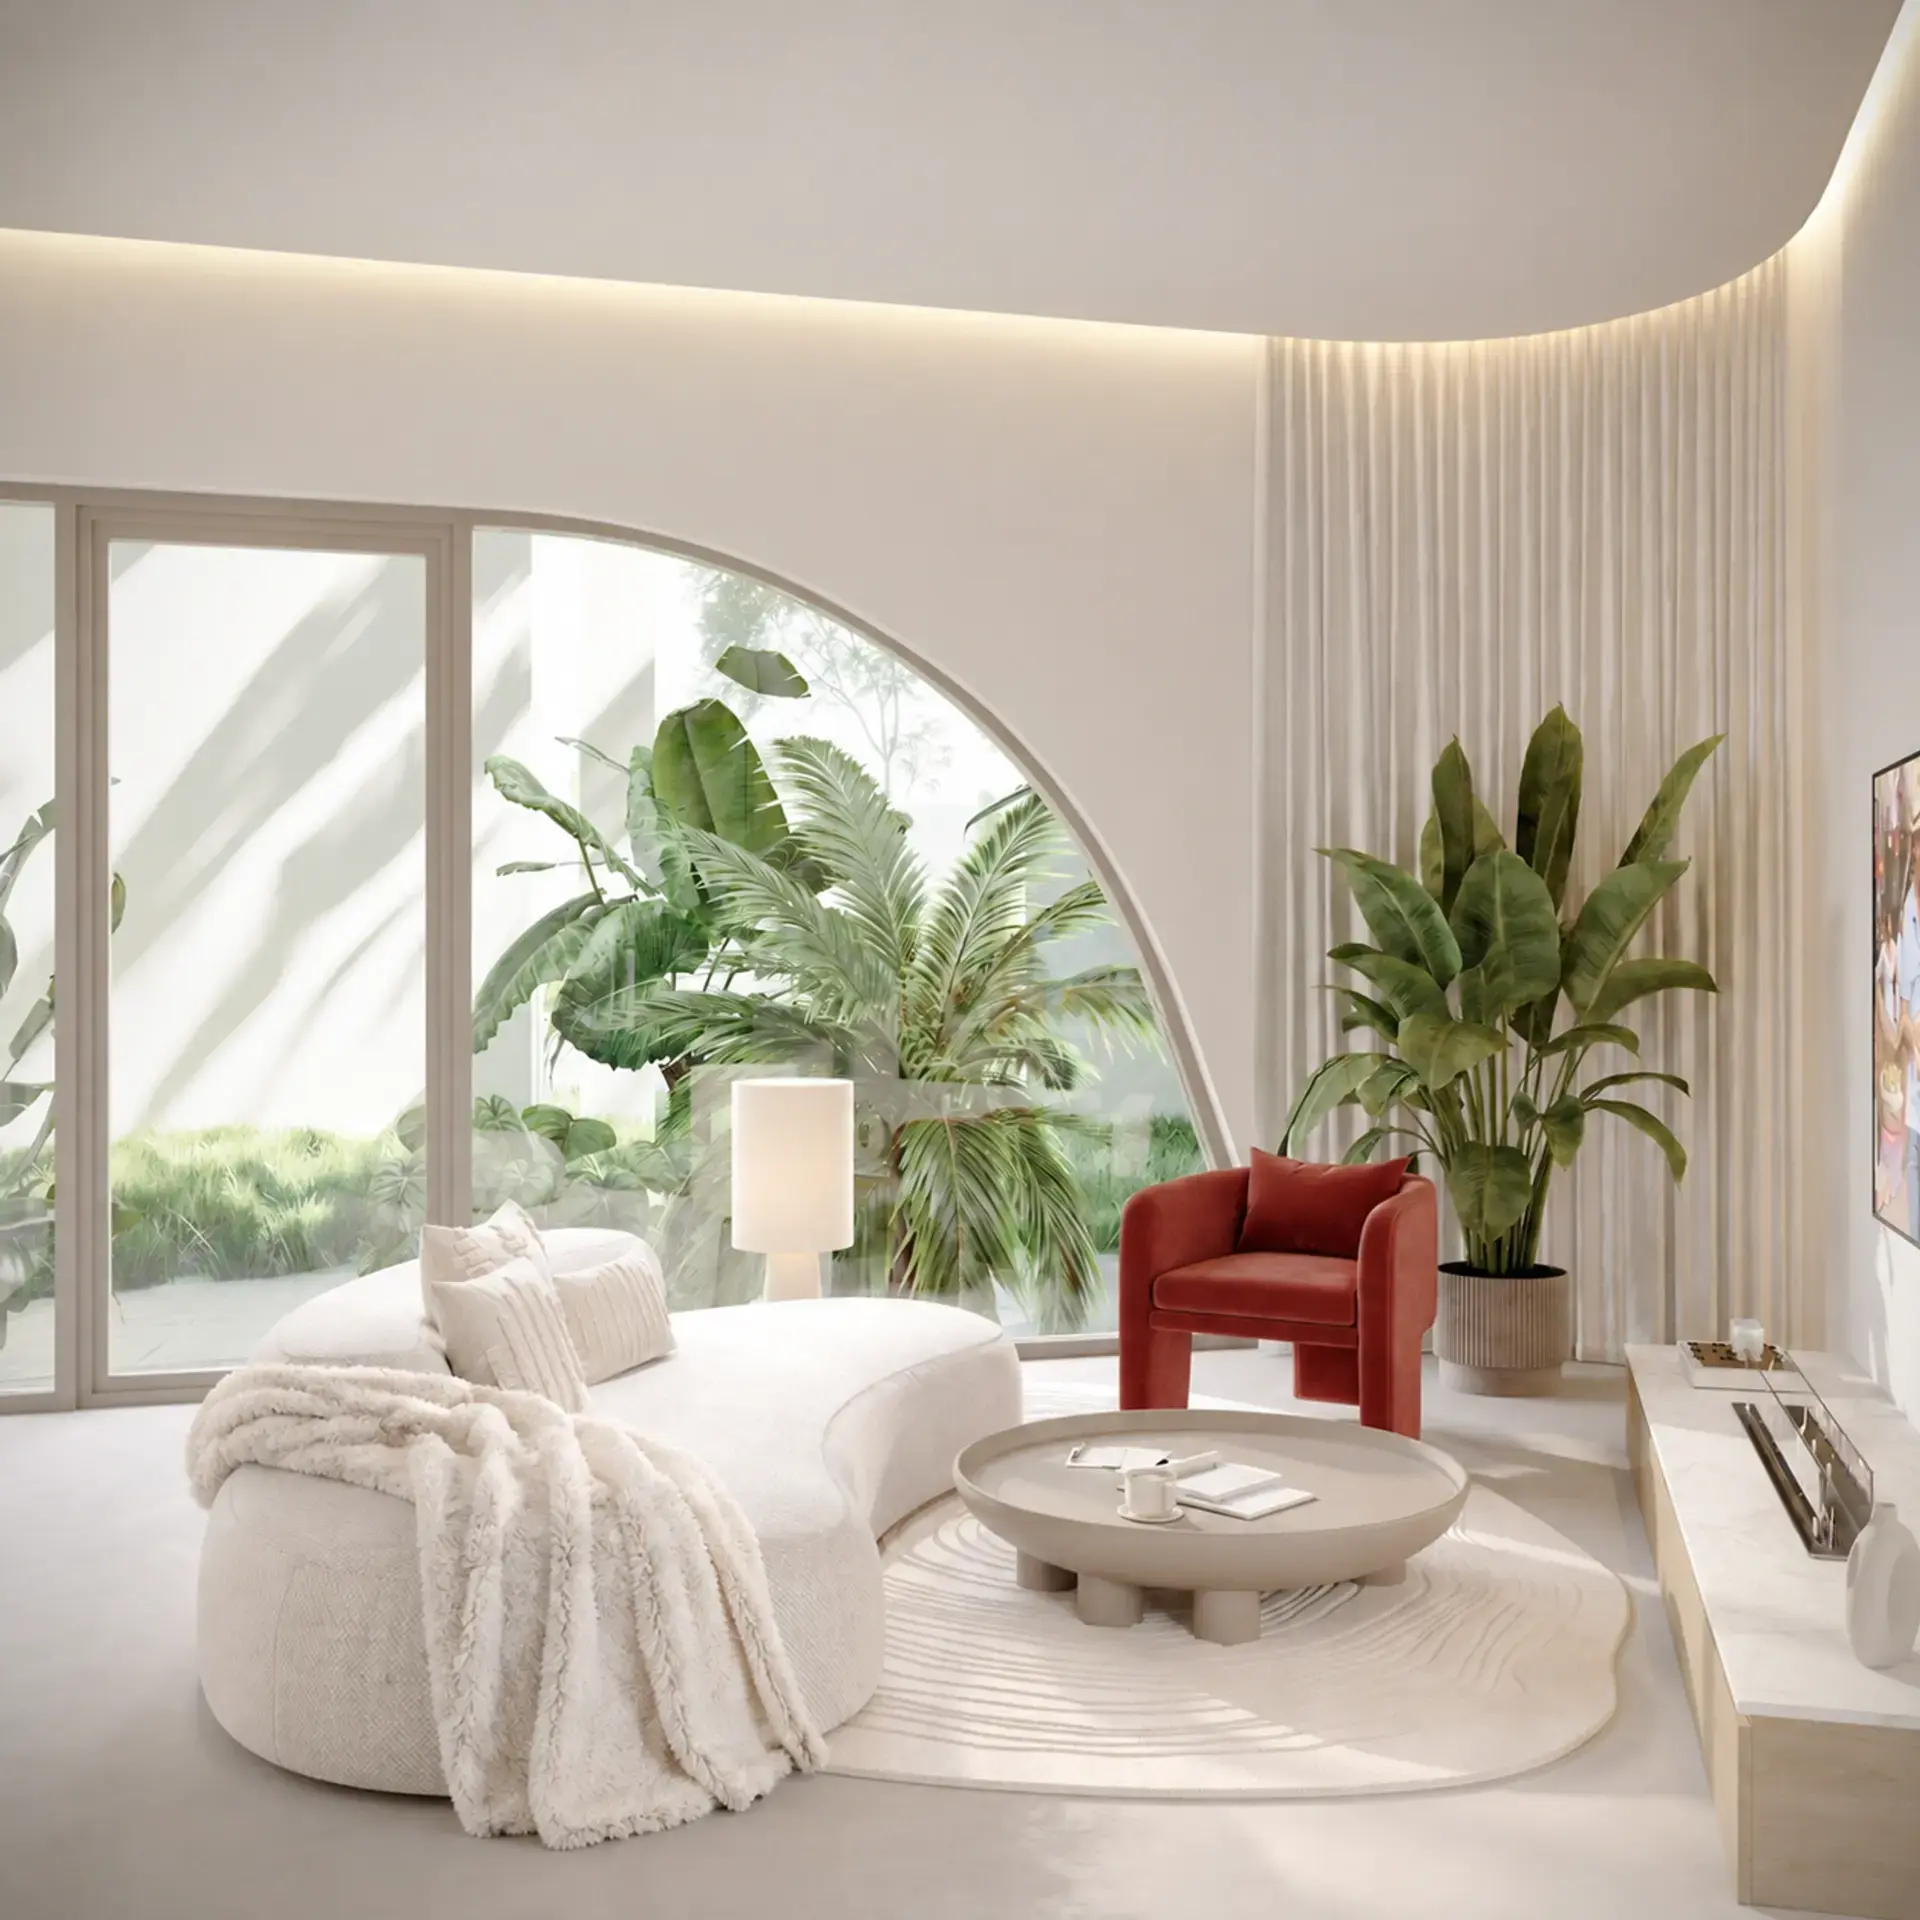
The name gave us the rest. A nutshell is hard on the outside and soft within. The printer lays concrete along a closed contour, so the shell comes out on its own, and everything inside it can be rounded and warm.
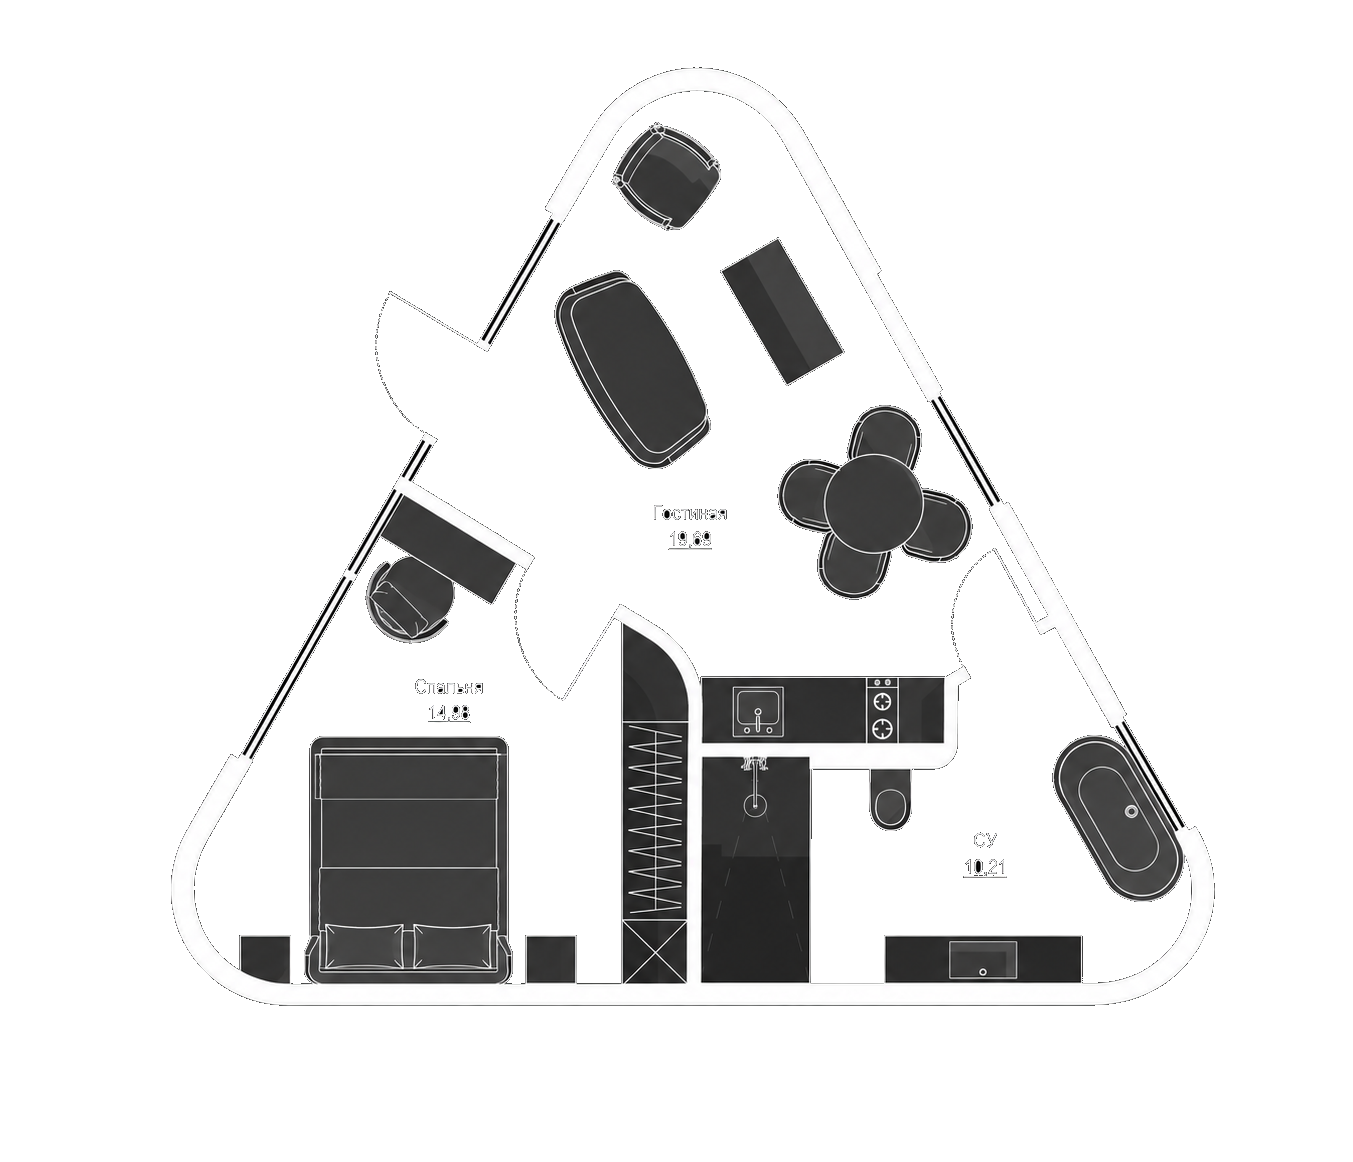
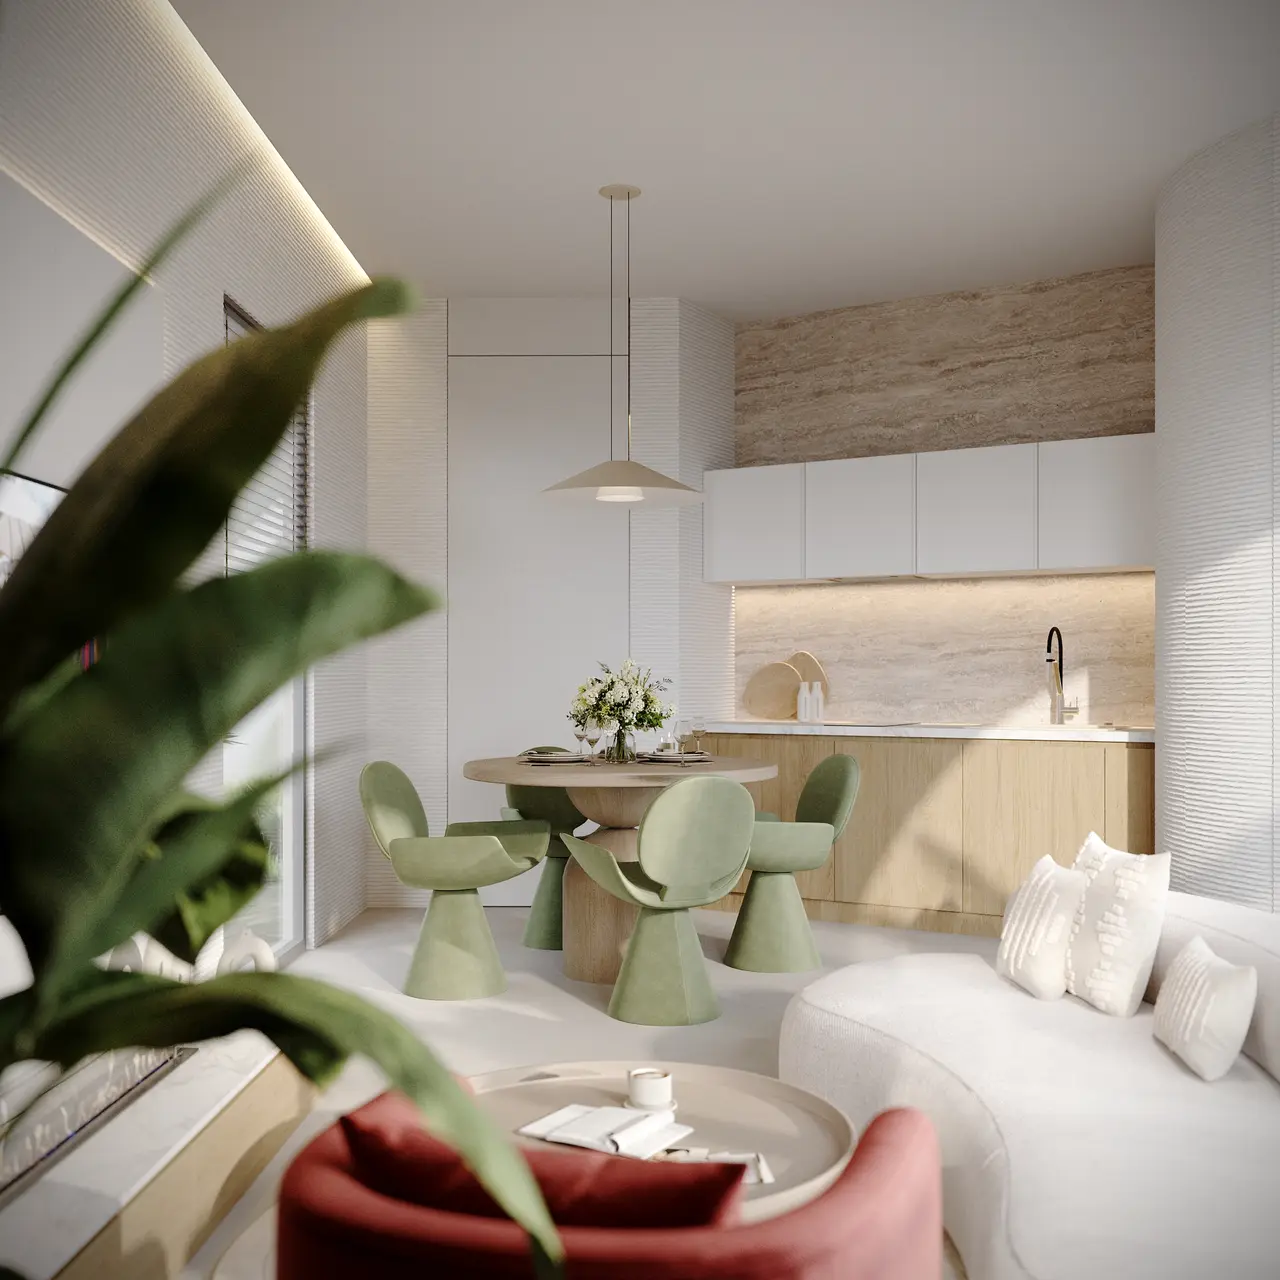
Here a curve costs no more than a straight line. The house has no right angles at all, and the plan settled into a triangle with softened corners, following the path the printer takes.
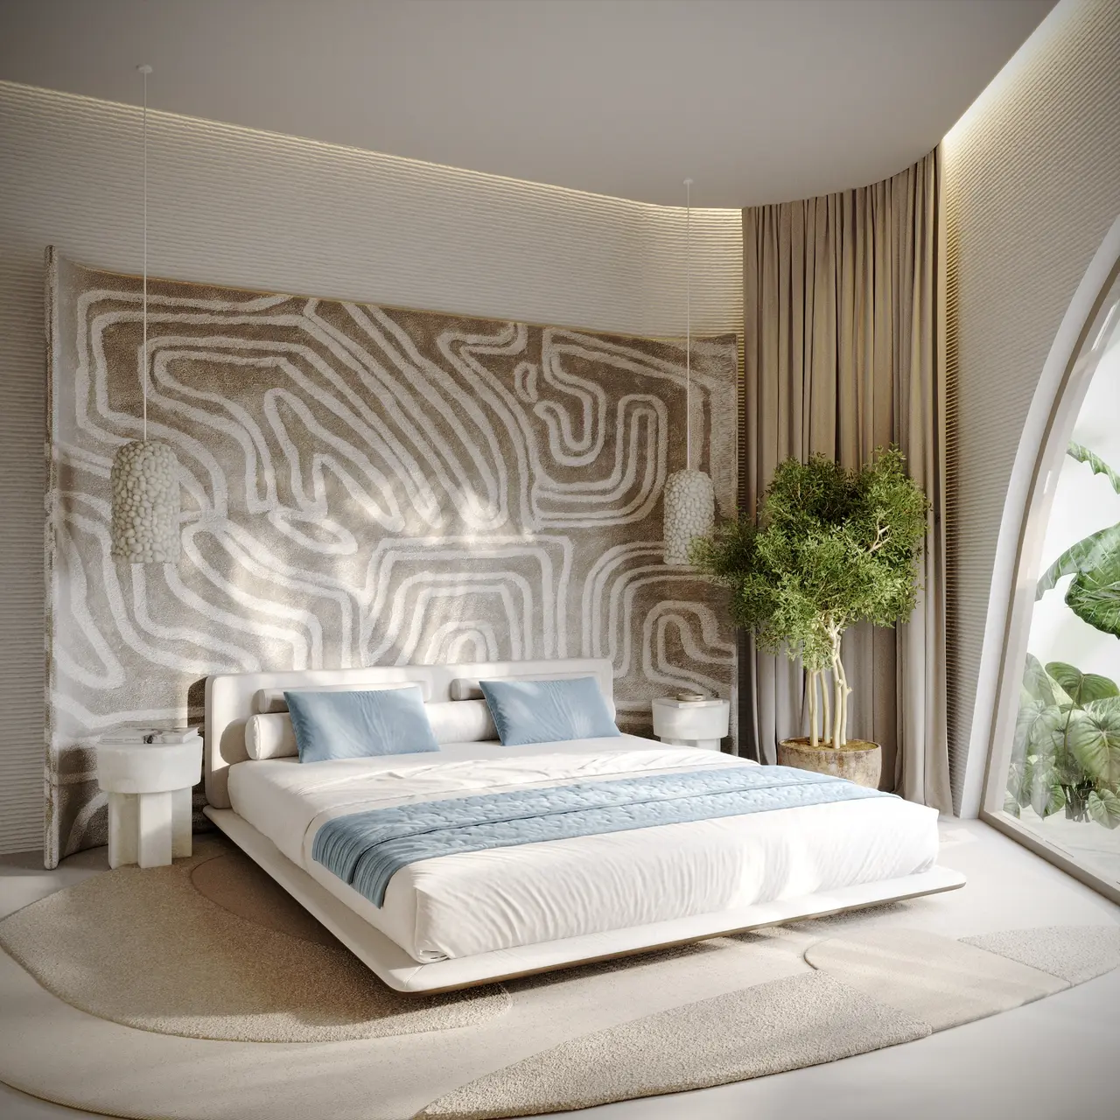
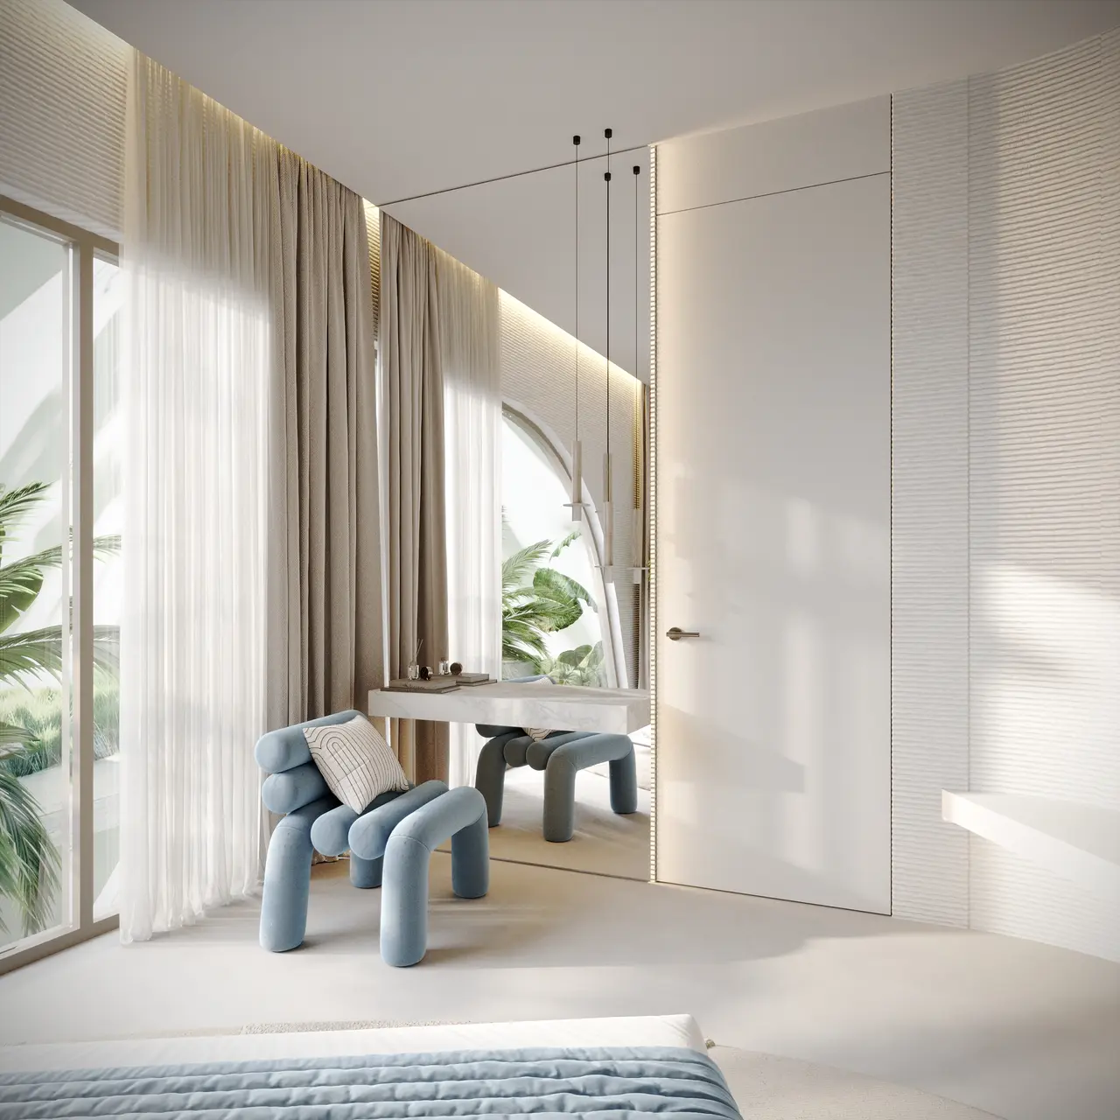
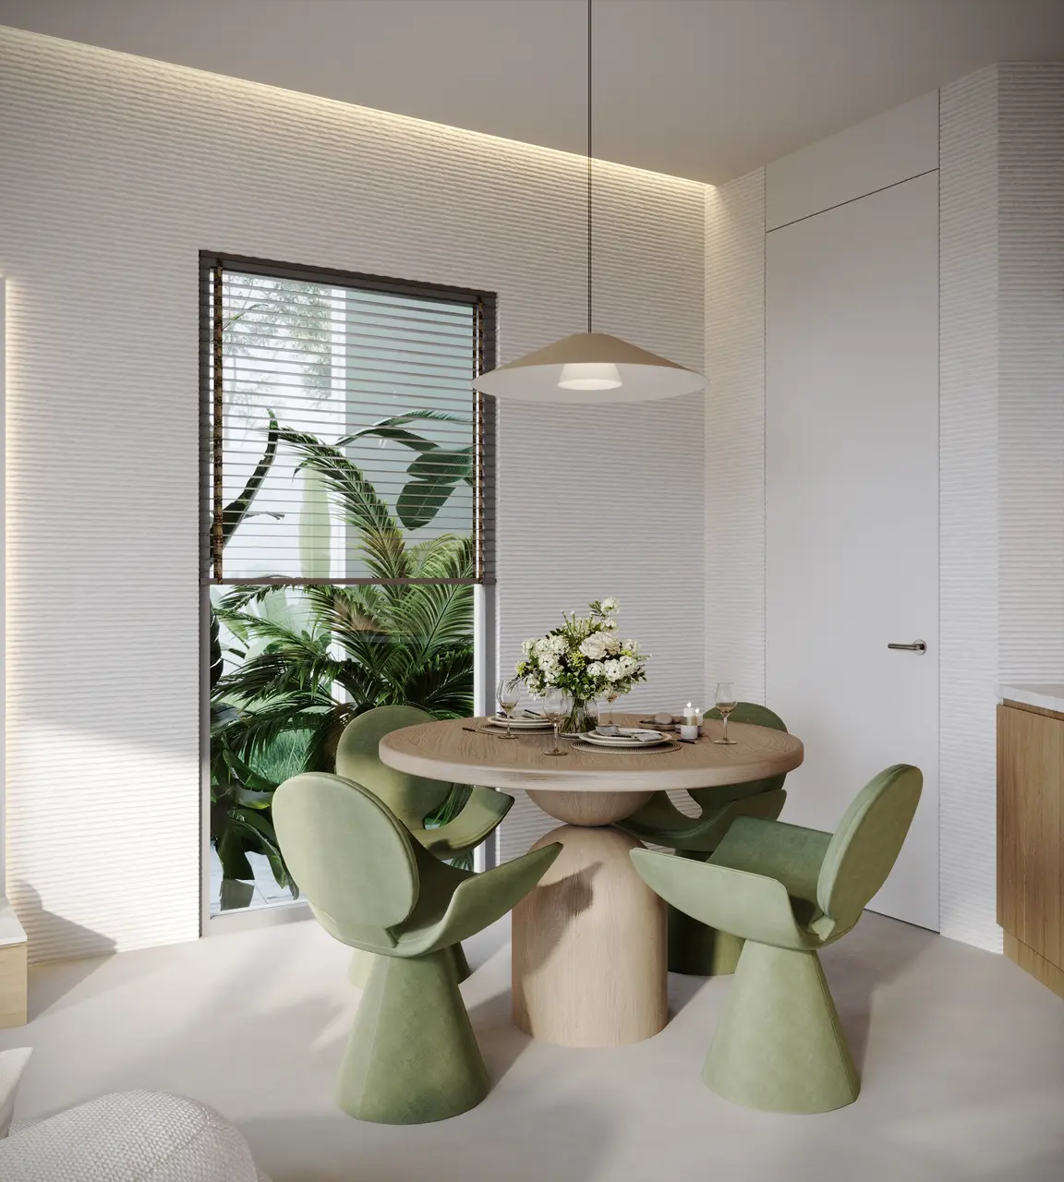
We left the layers visible. Horizontal ripple runs across walls and ceilings, catching morning light flat and evening light at an angle, so the same wall changes through the day. Above the bed the same move becomes a drawing: a relief traced in one continuous line the printer never lifted from.
Inside, everything curves after the shell. White and sand, so the layers are read by light alone. Colour arrives rarely and precisely: terracotta velvet, a sip of dusty blue in the bedroom.
Drawings