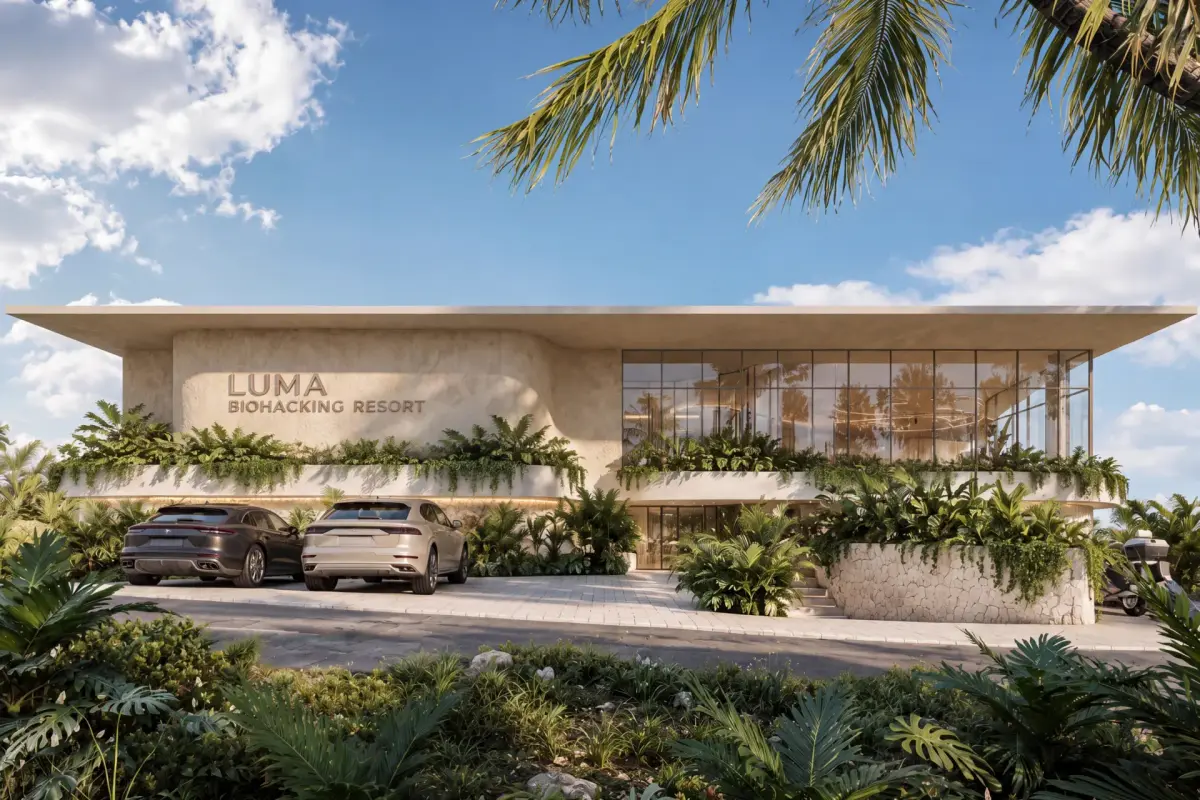
LUMA BIOHACKING RESORT | SPA
Organic modernism
- Category
- commercial
- Location
- Indonesia, Bali, Uluwatu
- Year
- 2026
- Size
- 625,7 m²
- Status
- Unconfirmed
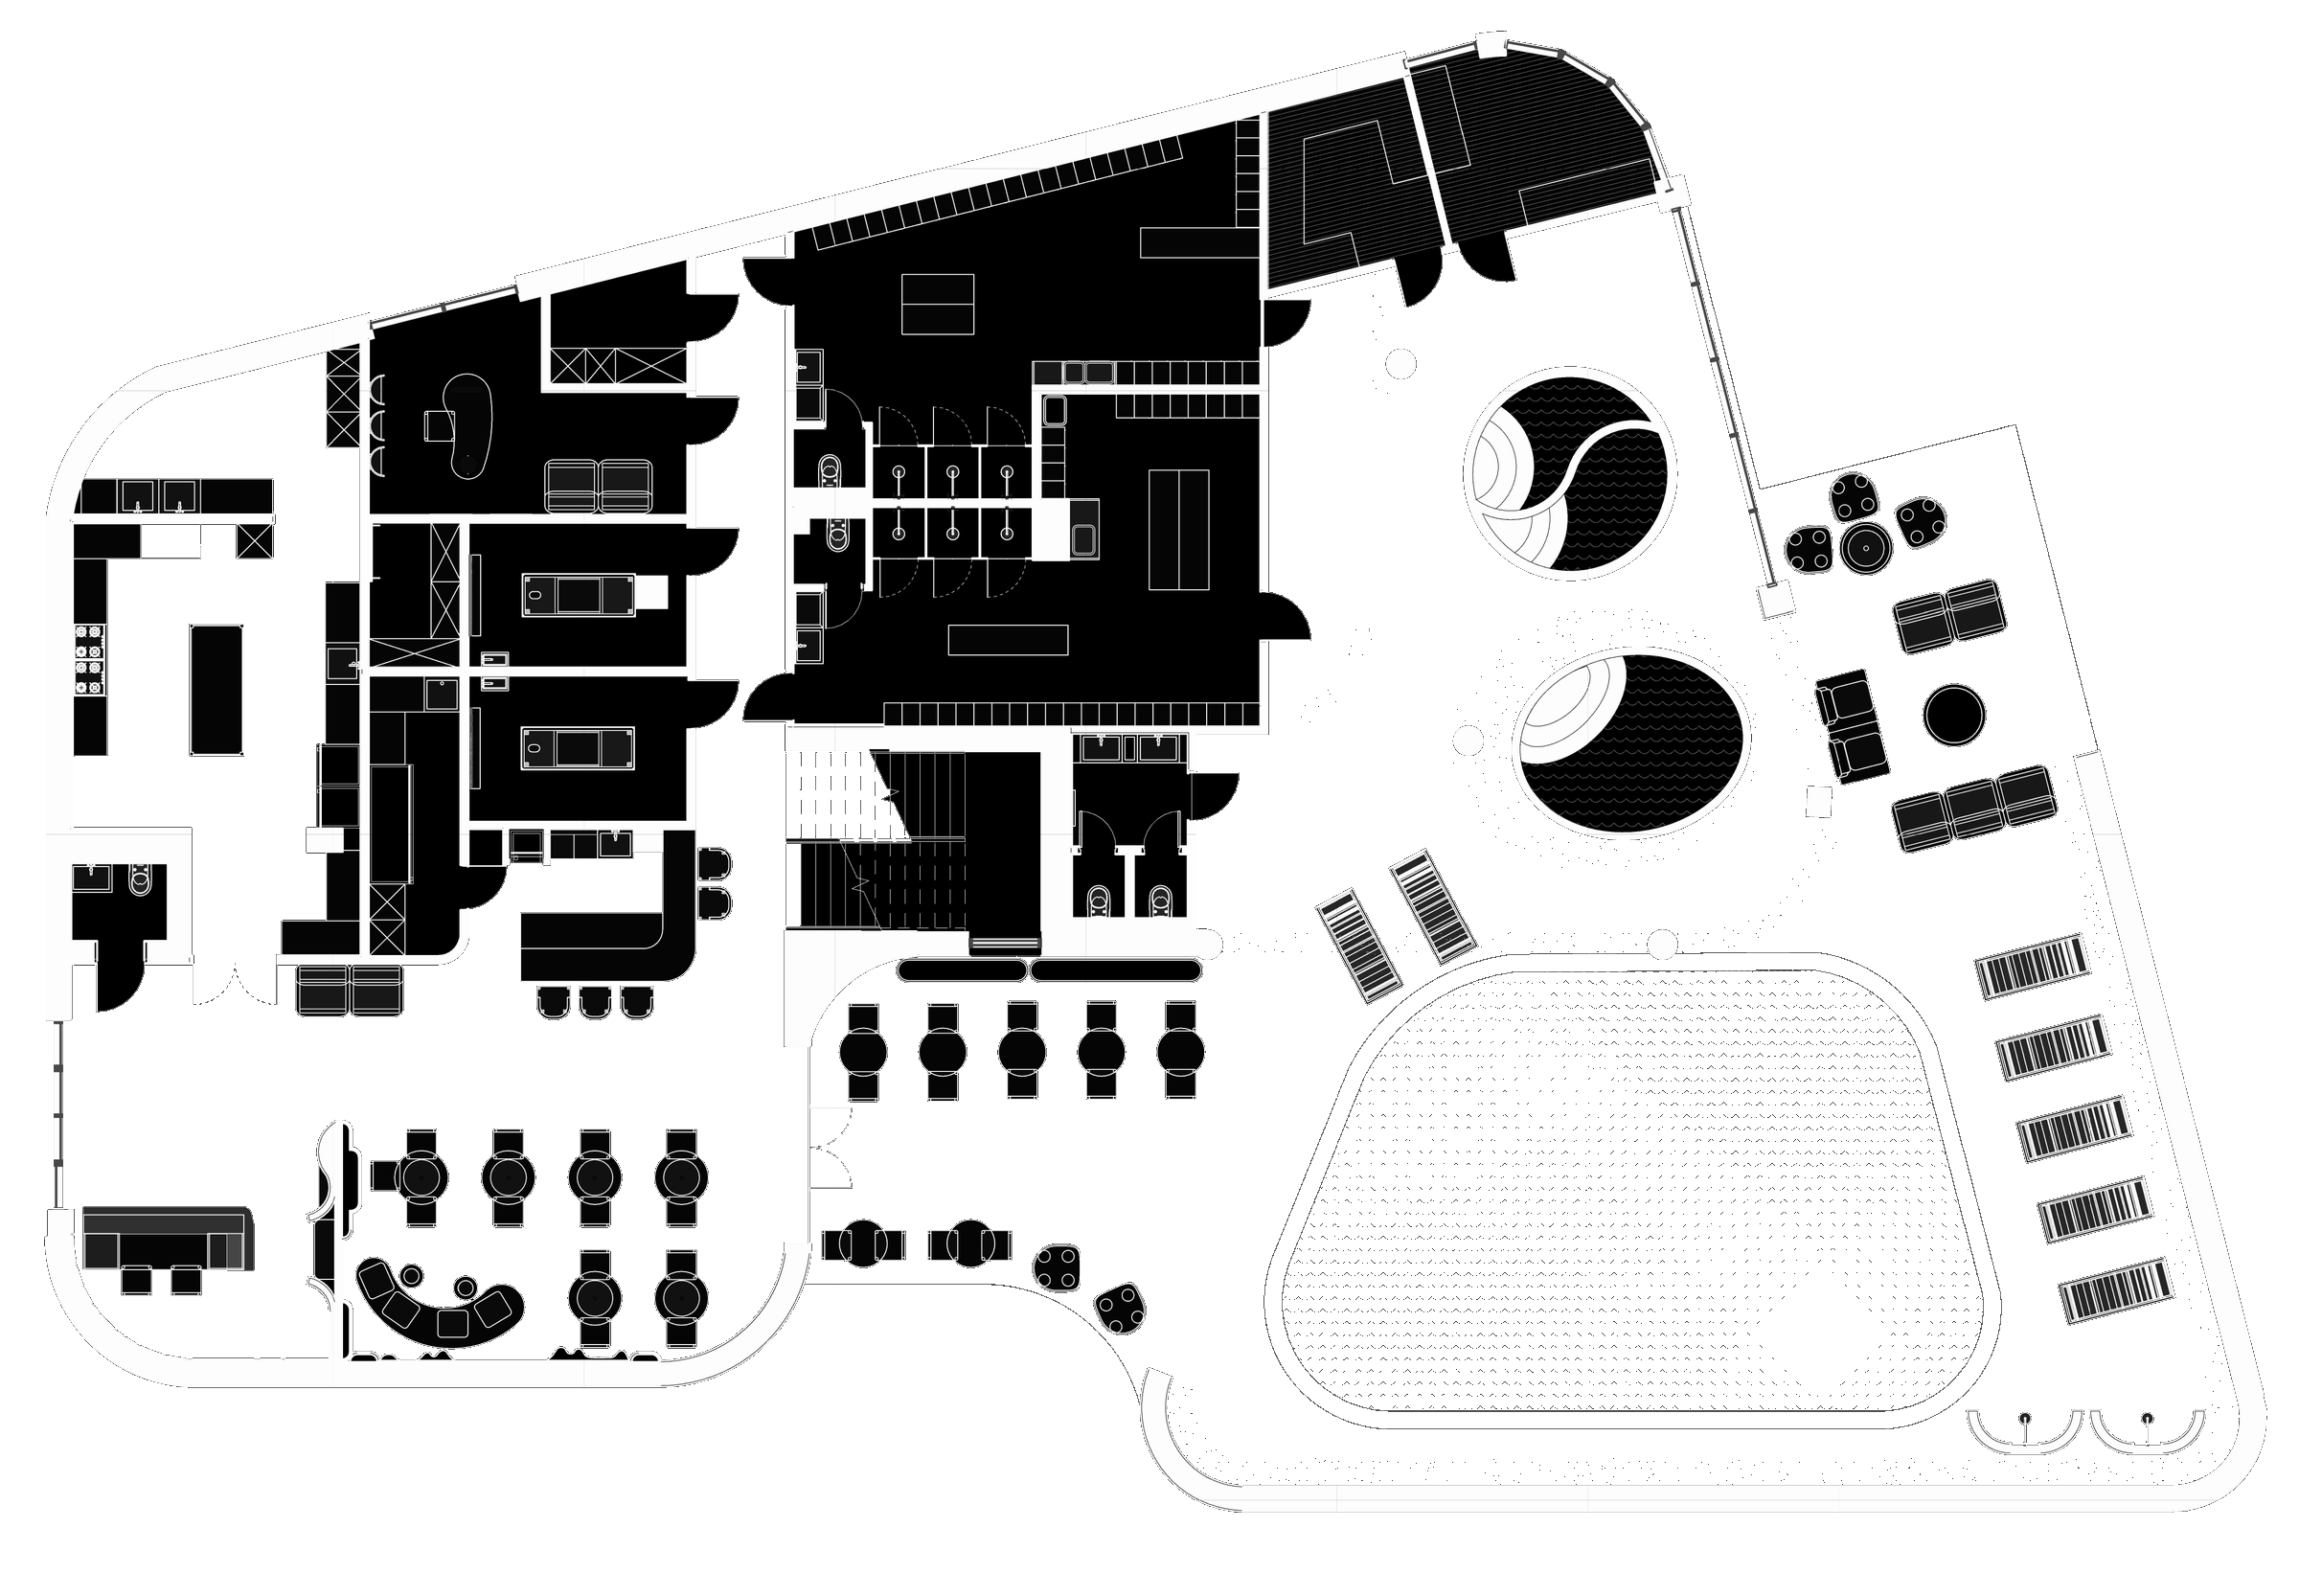
The ground floor of the wellness building at Luma Biohacking Resort in Uluwatu, 625,7 m². Saunas, massage rooms, dark retreat rooms, an ice plunge and a mineral one, the pool, the biohacking restaurant. We planned the floor as a single sequence rather than a set of rooms: heat, then ice, then water, then the table.
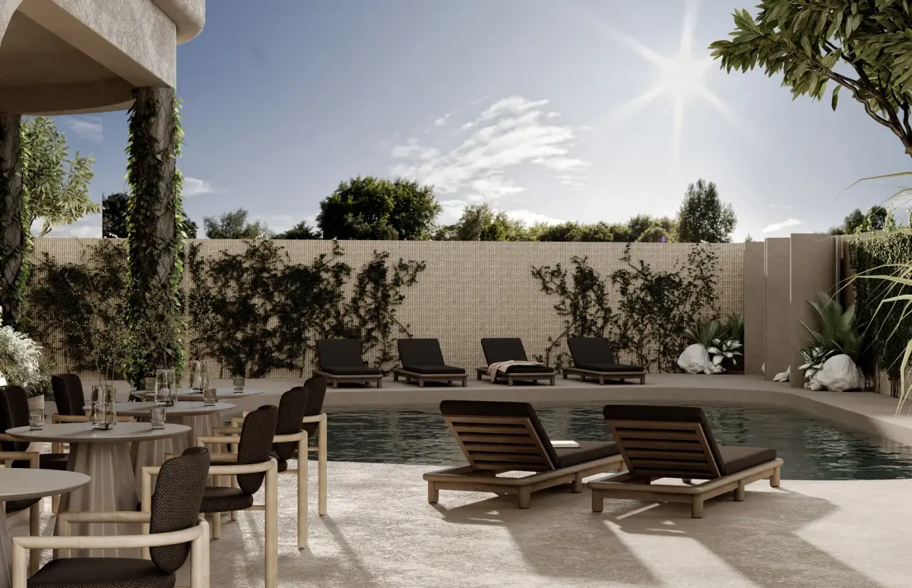
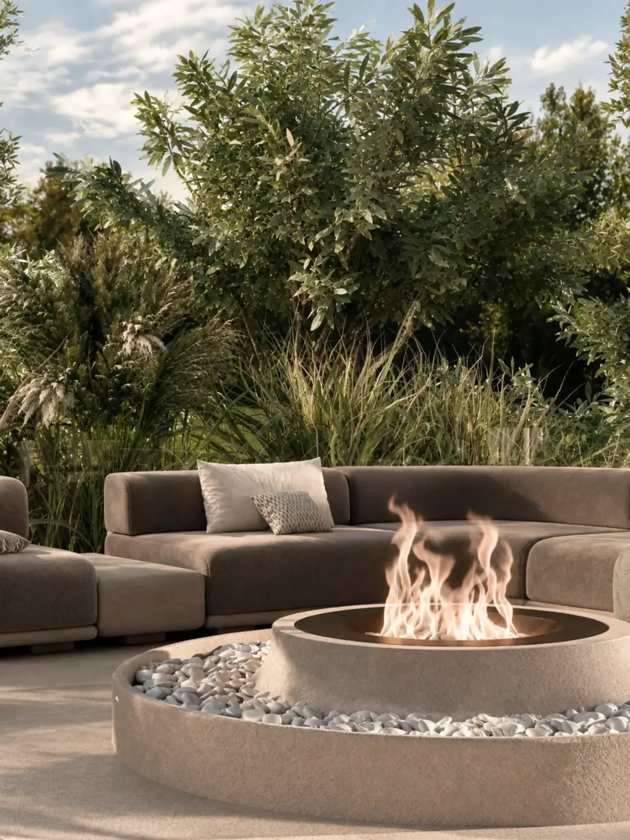
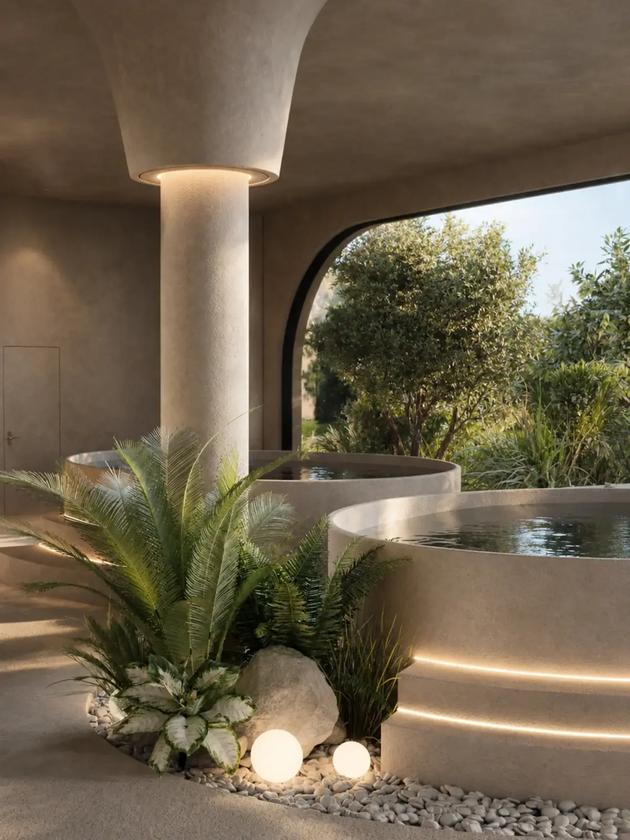
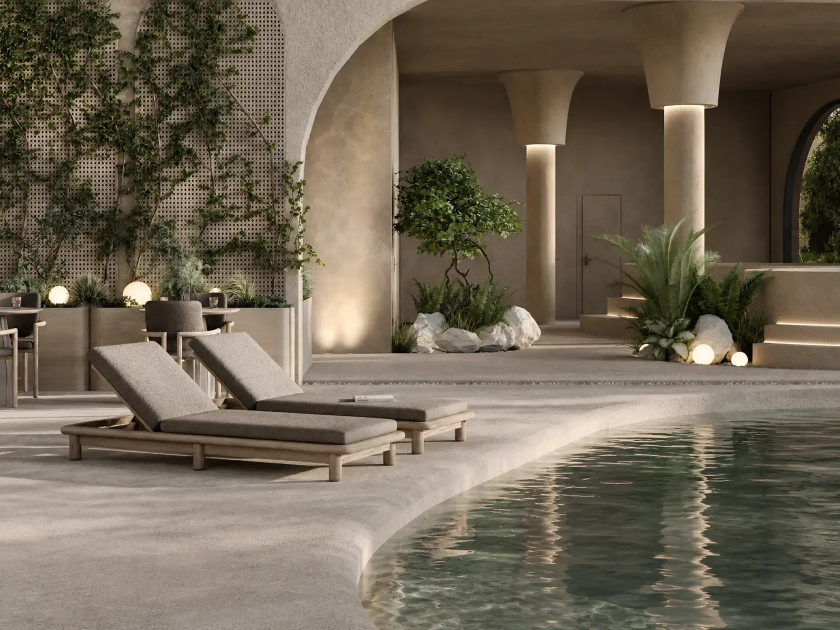
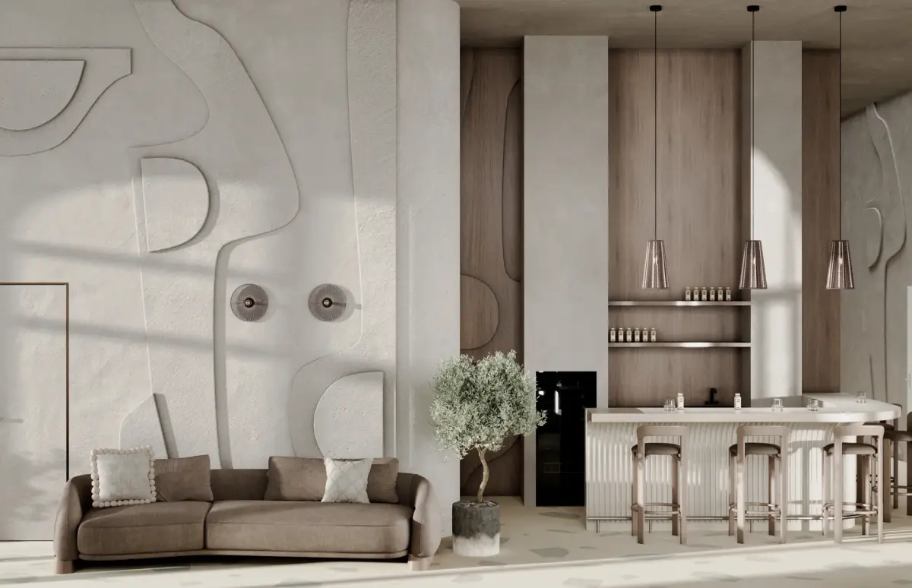
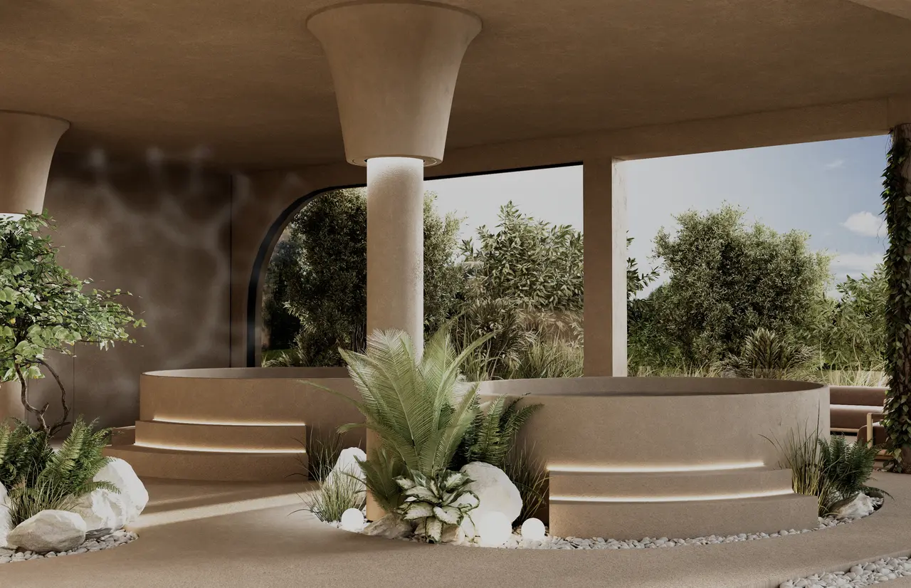
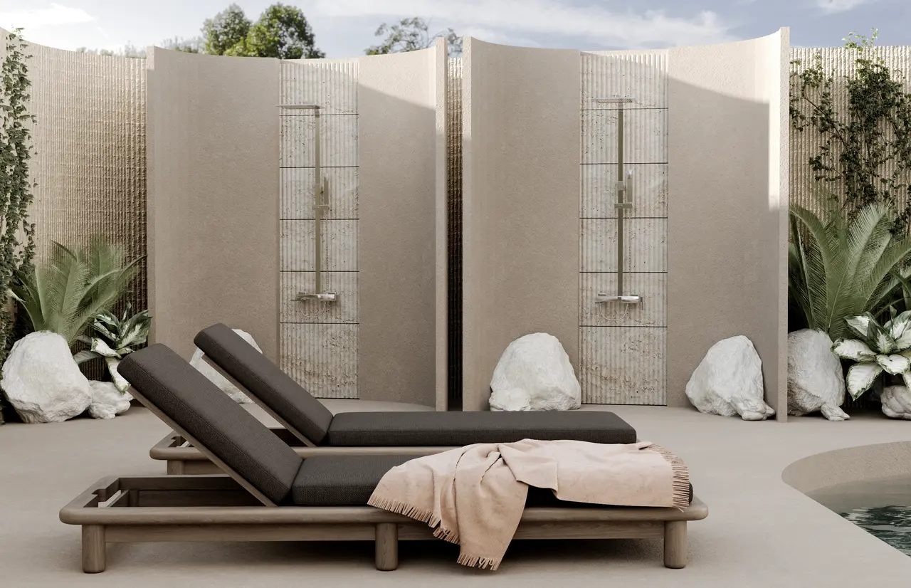
The sequence set the geometry. There is no straight corridor on this floor, the corners are gone, and the columns carry the same turn — they open toward the ceiling like a funnel and land on it without a capital. The plunges sit outside, sunk into the deck: sand-plaster bowls with steps lit from beneath, boulders and planting gathered at their feet. Floor, walls, columns and bowls are one material, so the shapes read by light alone.
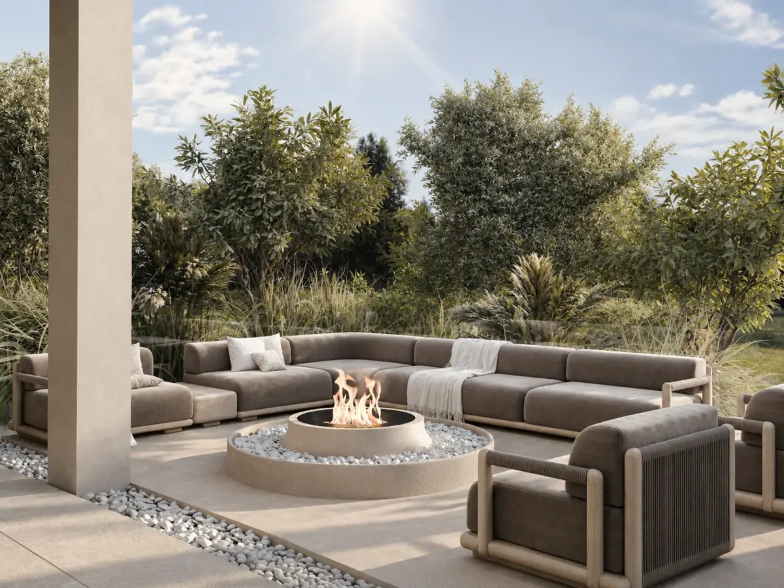
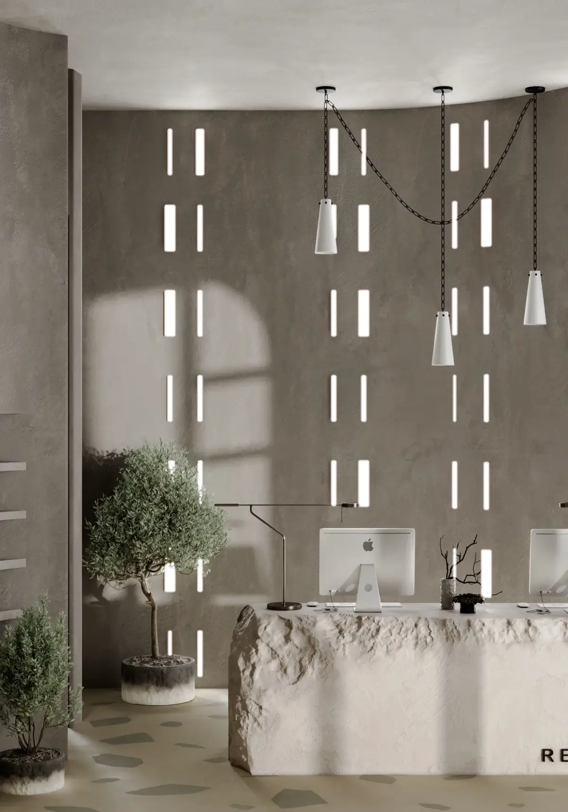
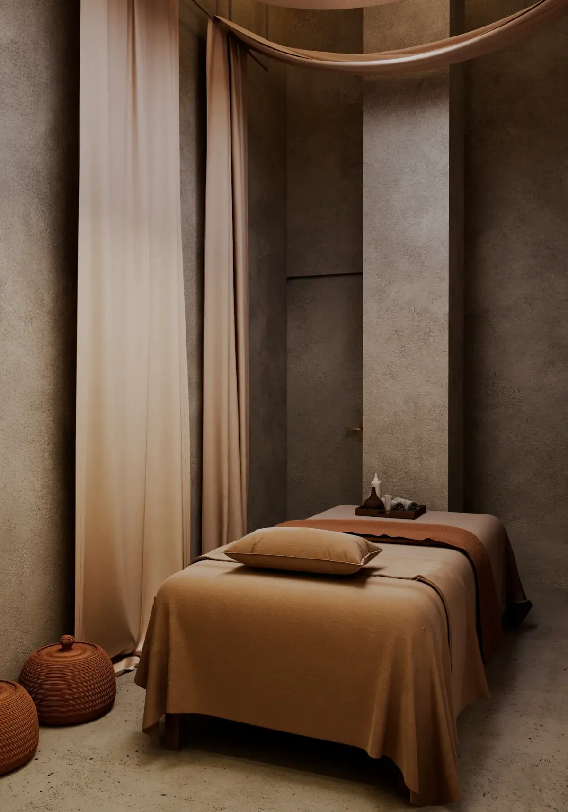
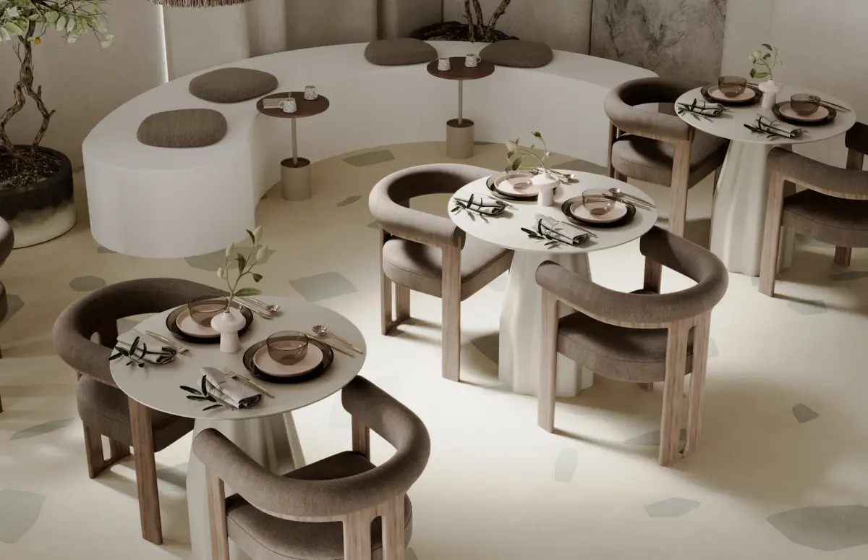
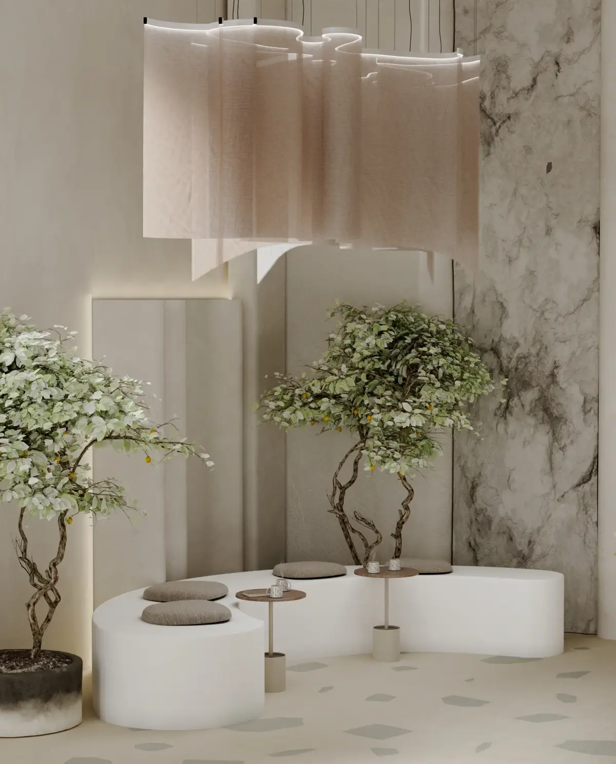
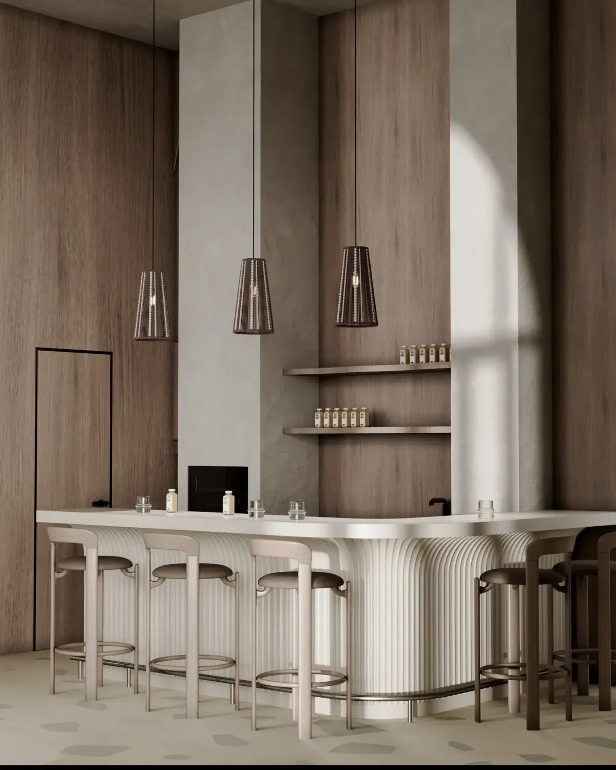
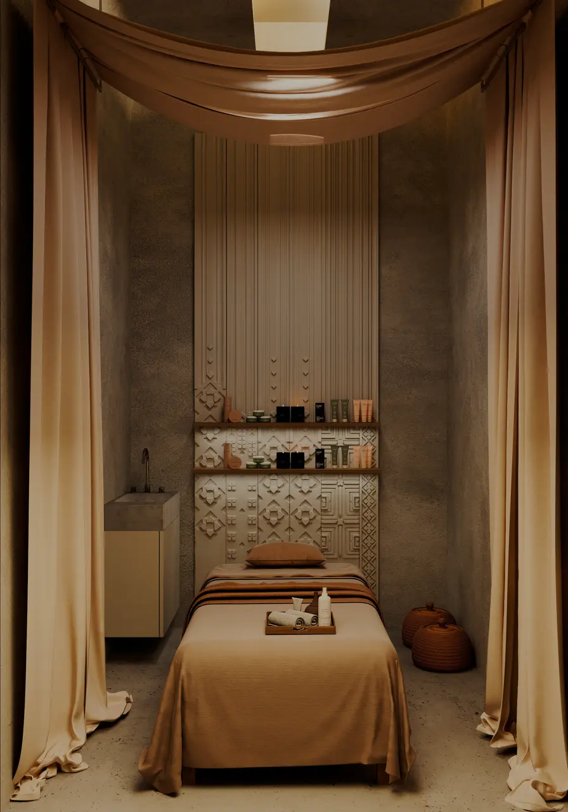
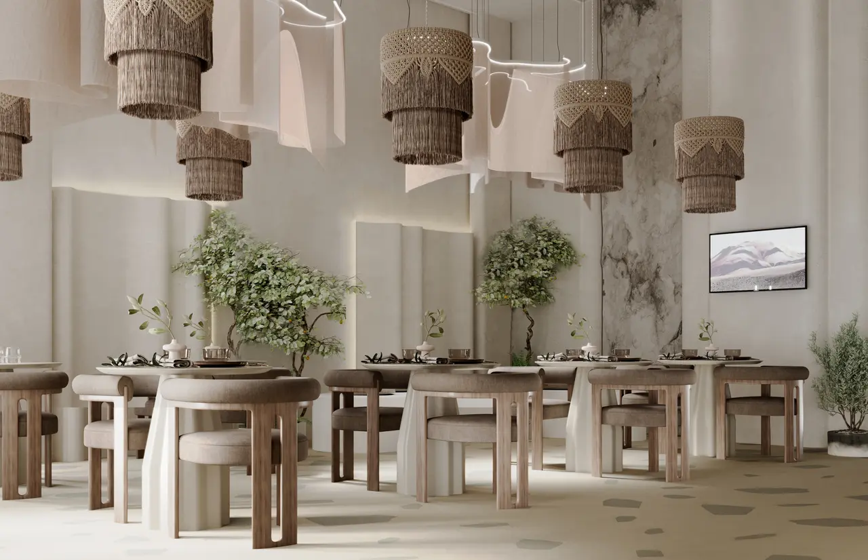
The register changes twice. In the treatment rooms the clay walls go dark, a fabric canopy hangs over the bed and the door sits flush with the wall, so there is nothing to look at. The restaurant does the opposite: double height, textile sails and woven shades above the tables, terrazzo with green chips underfoot. It faces the pool, and a guest who has finished the circuit sits down without leaving it.
Drawings