INSPIRATION UBUD SPA | RETREAT SPA COMPLEX
The client built this house for herself, a place to return to, her own private patch of land deep within the Ubud jungle. Then she opened the gate. First the guest villas, later the spa, last the treehouses. One woman’s private world turned into a place that takes guests.
- Category
- commercial
- Location
- Indonesia, Bali
- Year
- 2026
- Size
- 1800 m2
- Status
- Unconfirmed
The client built this house for herself, a place to return to, her own private patch of land deep within the Ubud jungle. Then she opened the gate. First the guest villas, later the spa, last the treehouses. One woman’s private world turned into a place that takes guests.
That order became the rule. Everything on the site grew out of the first house.
Ubud has no beach. It is thick, wet, and it swallows sound. The architecture answers that. Concrete holds the slope. Everything above the concrete is timber. Plants grow through the buildings themselves.
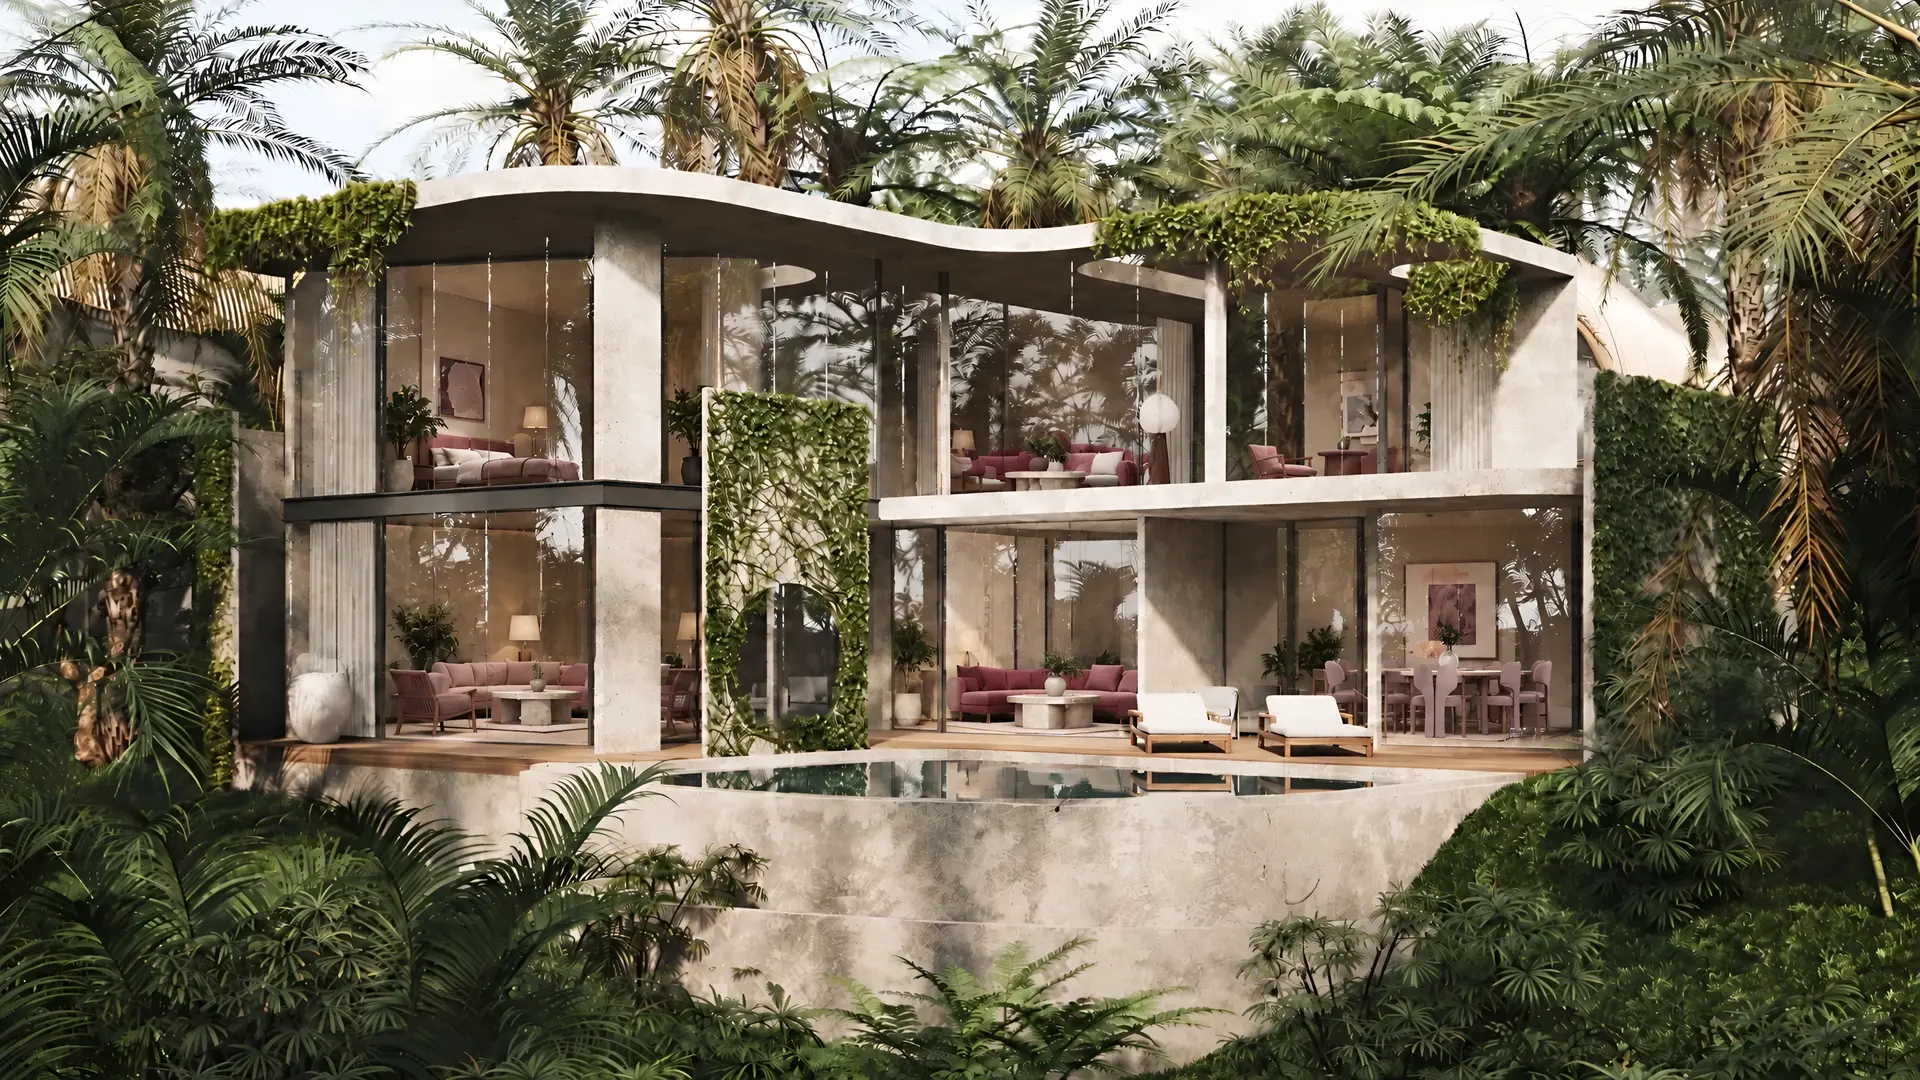
THE OWNER’S HOUSE — The first building here, and the reason for all the rest. Concrete, with a wave running through the roof slab. Planting hangs over its edges and has already begun pulling the house into the site. The pool is cut straight into the terrace. It sets the register: heavy at the bottom, open at the top, greenery growing inside the structure itself.
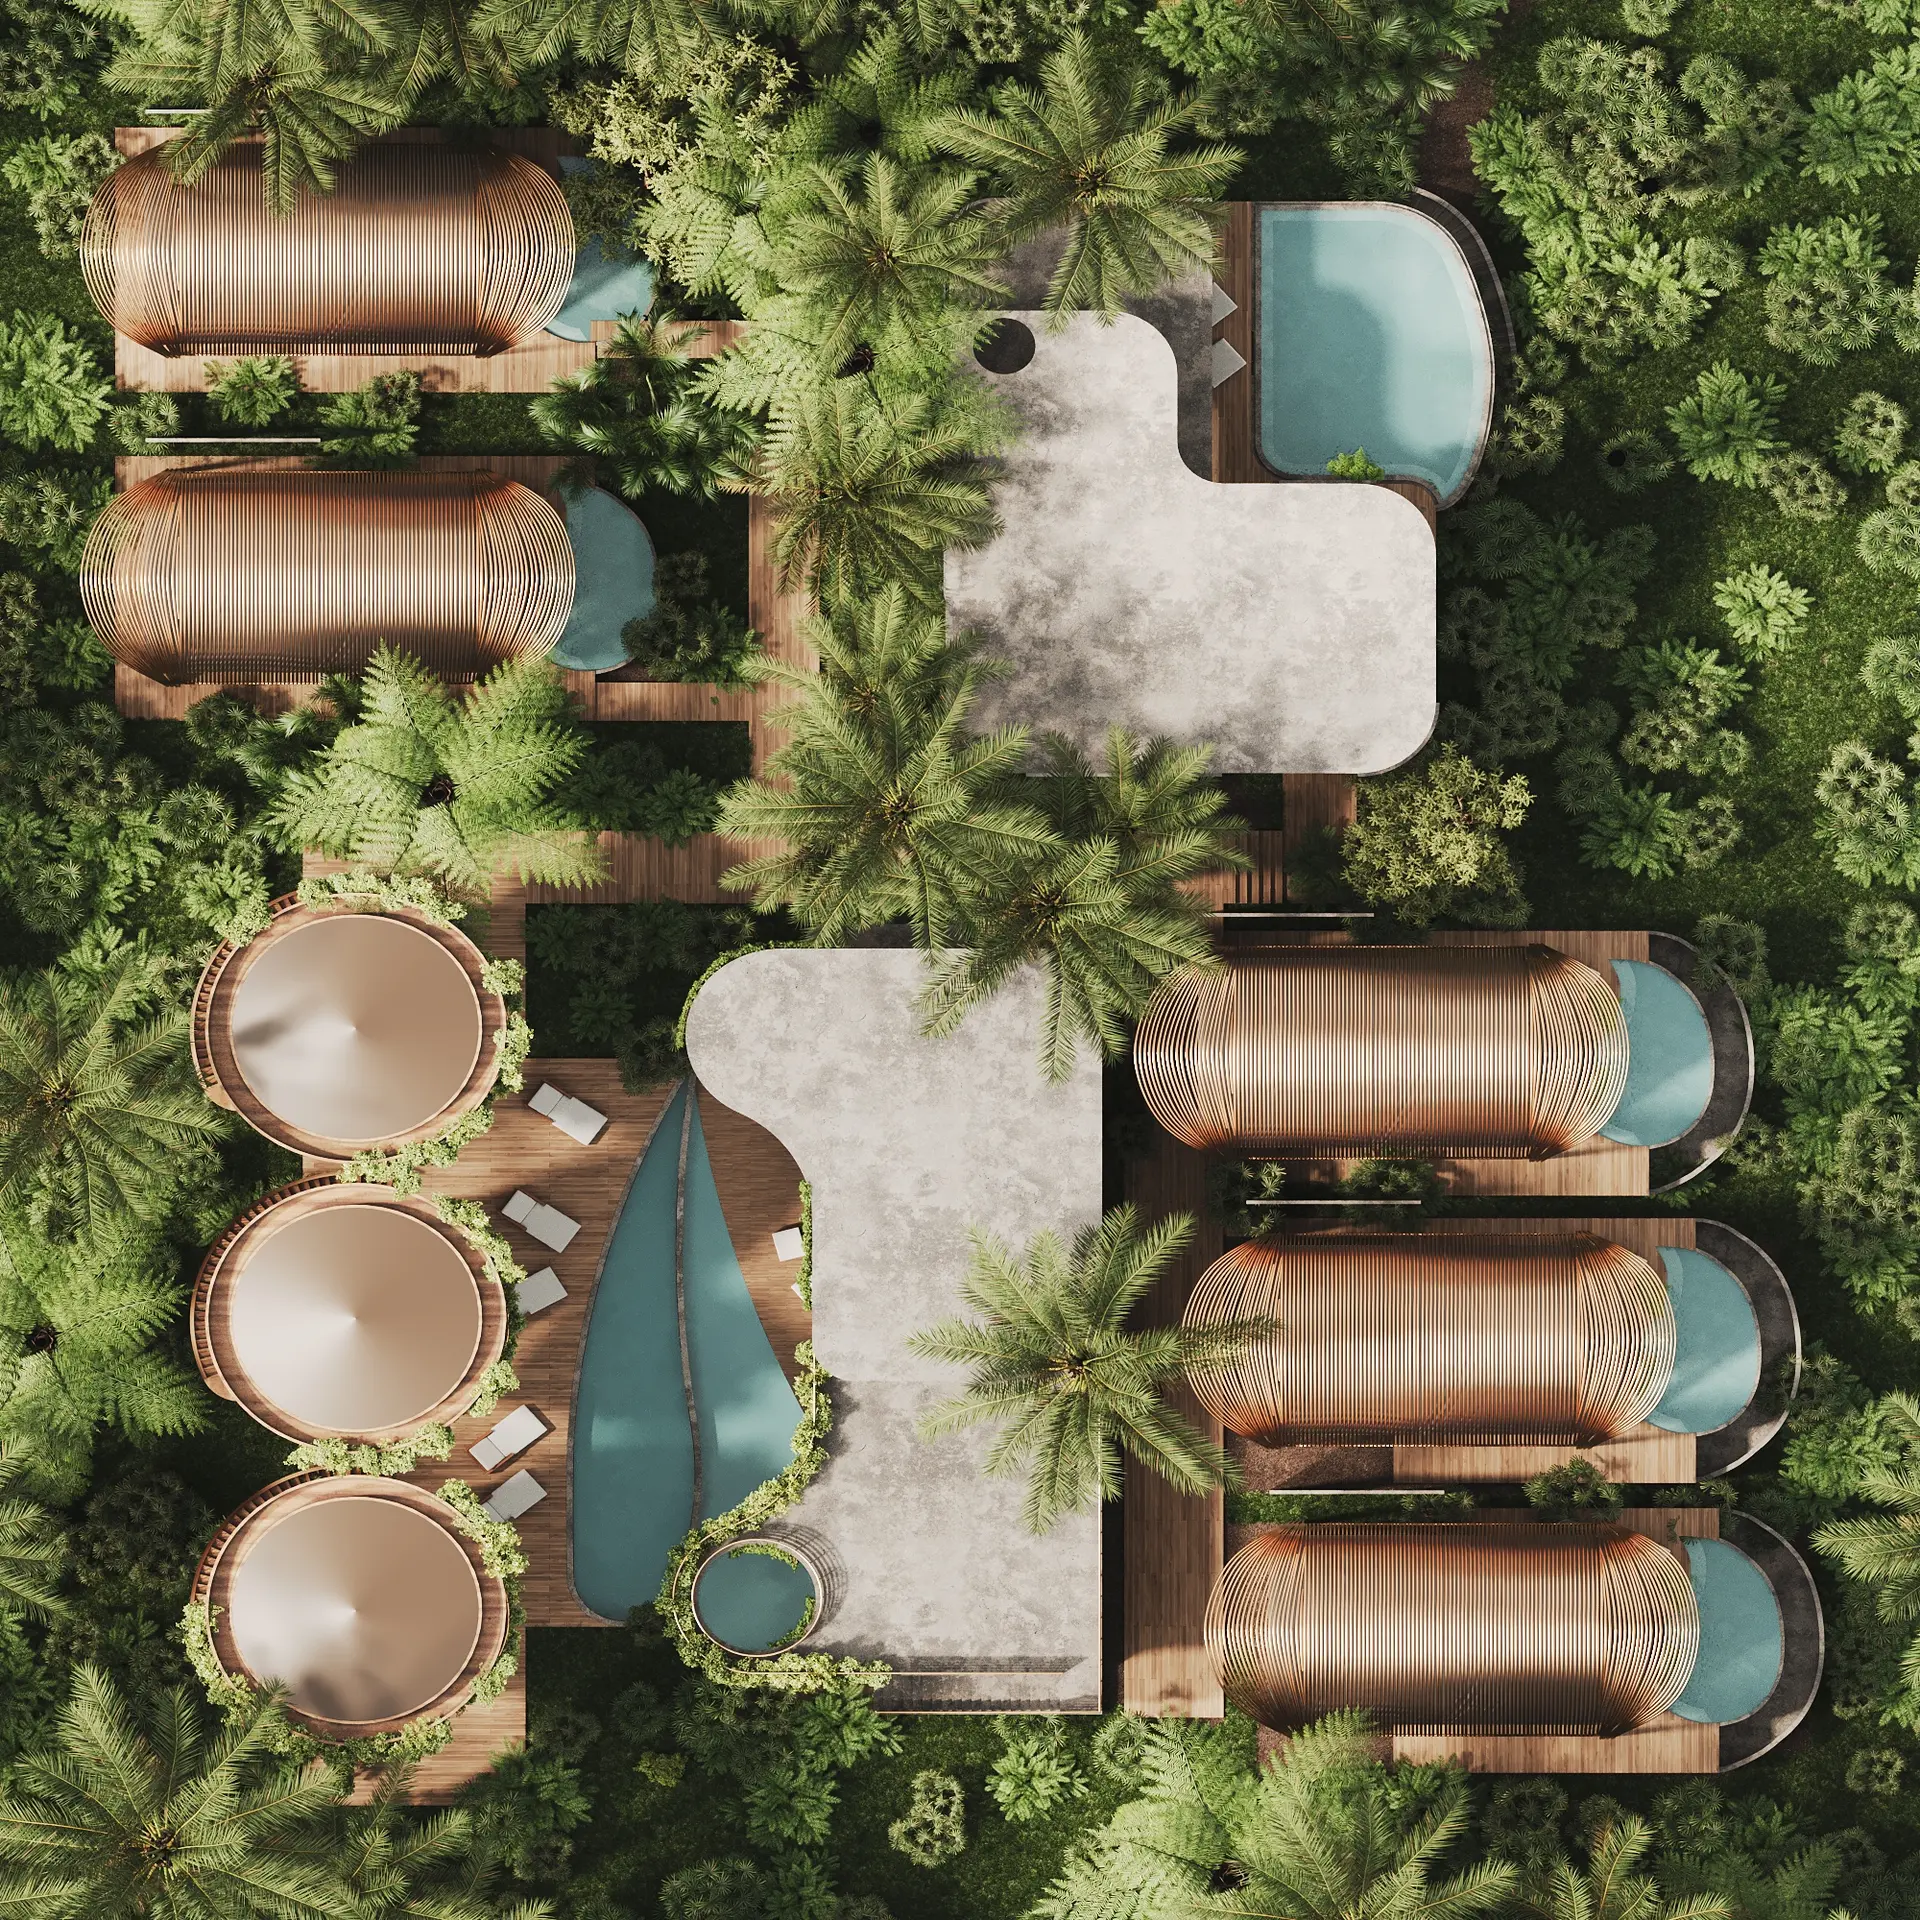
THE GUEST VILLAS — A concrete box wrapped in a bent timber shell. The shell is roof and facade in one piece, and it does the shading too. In Ubud the sun and the rain arrive with the same force, and one curved surface handles both. That shell is why the villas read as one family from any point on the site. Full-height glass on both floors. Each villa has its own garden and plunge pool. Ferns spill over the upper terrace.
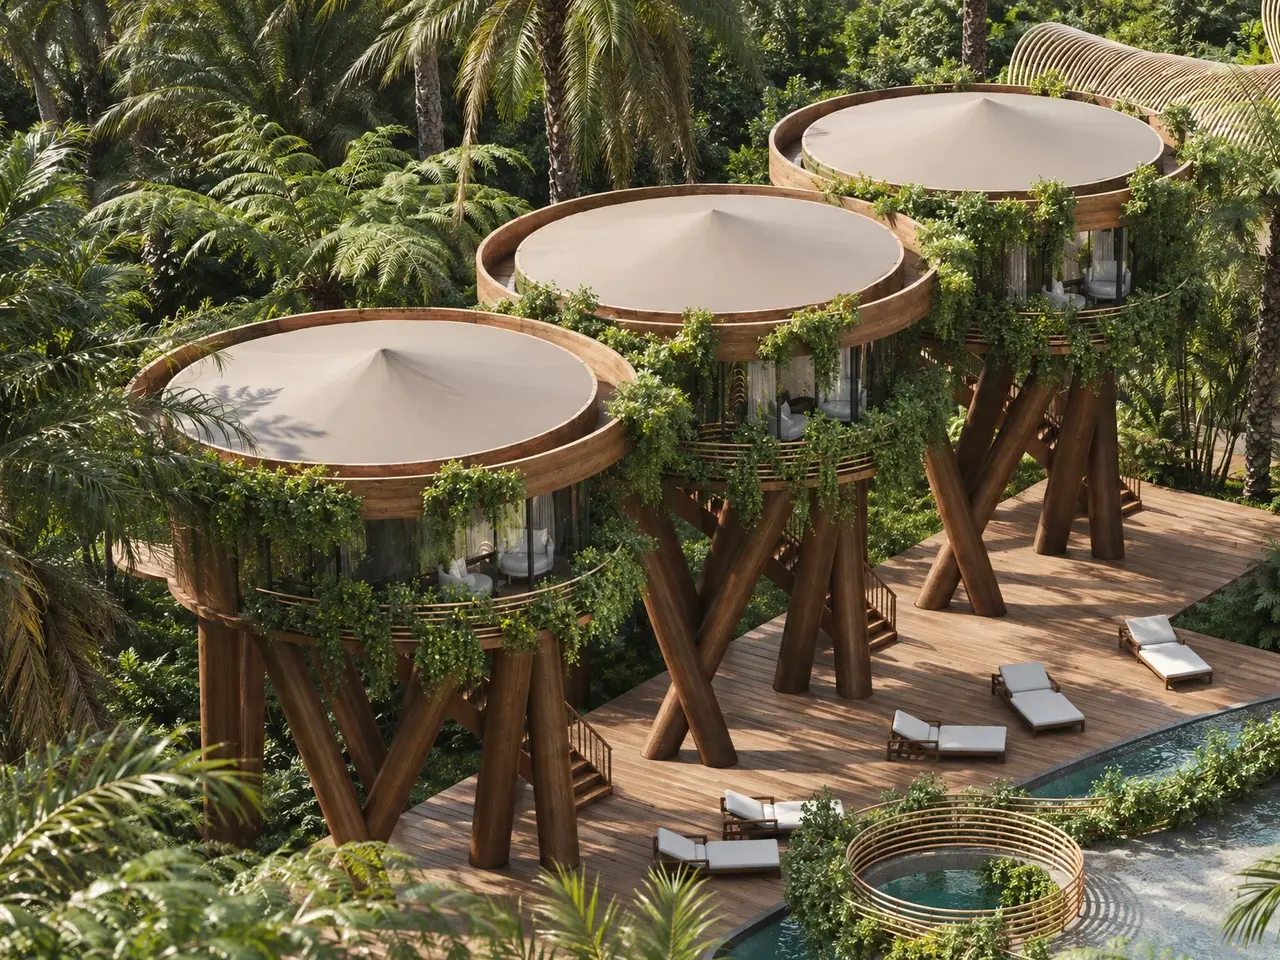
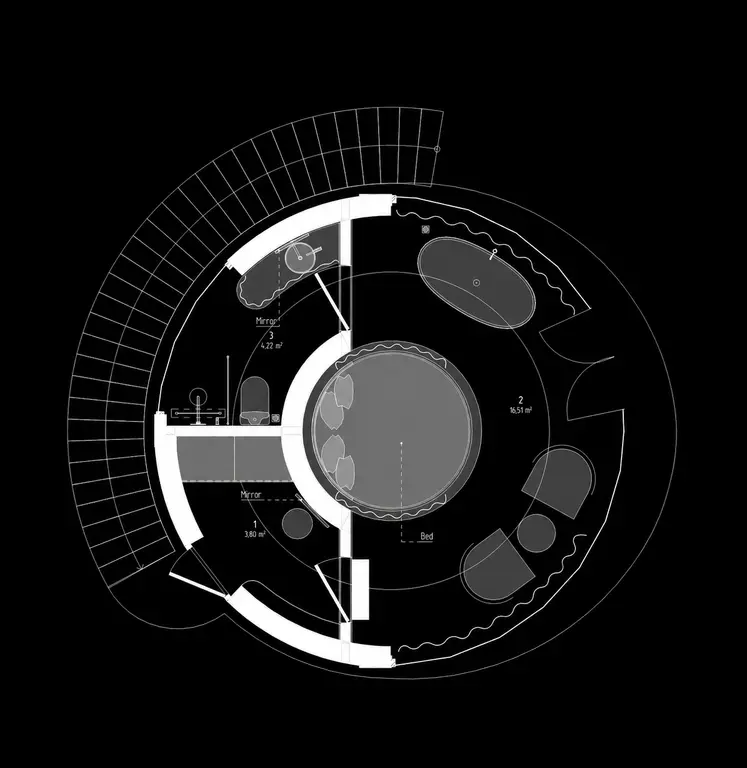
THE TREEHOUSES — Three round volumes lifted into the canopy on crossed timber legs. 42 m² each. This is the format guests come here for, and the reason they don’t book a hotel instead. Proper houses that still feel like a perch. The legs are structure and image at once. Nothing is hidden behind cladding.
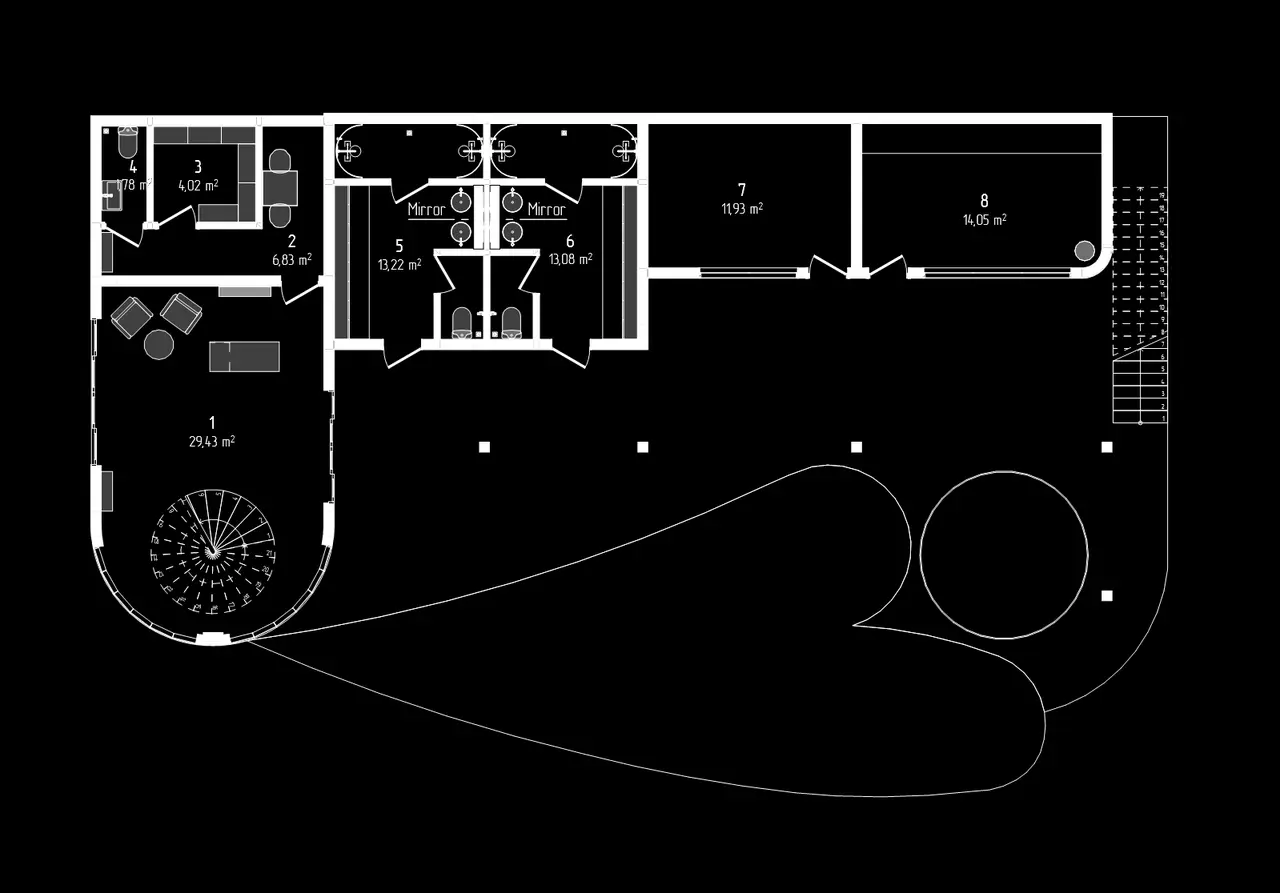
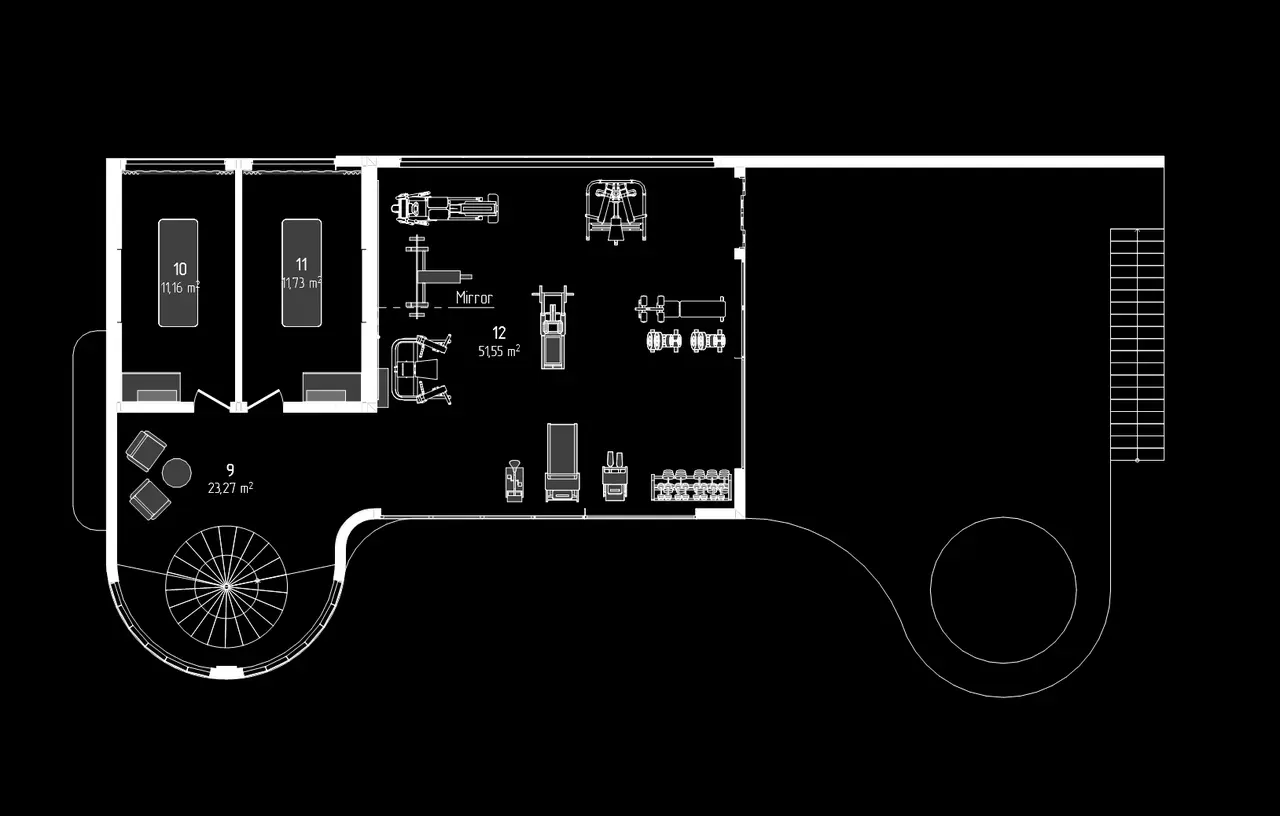
THE SPA — A glazed drum holds the stair and pulls light down through both floors. Concrete outside. A long lap pool runs along the deck.
MATERIALS — Board-marked concrete, tropical hardwood, glass. Planting used as a building material. The palette came off the ground here.
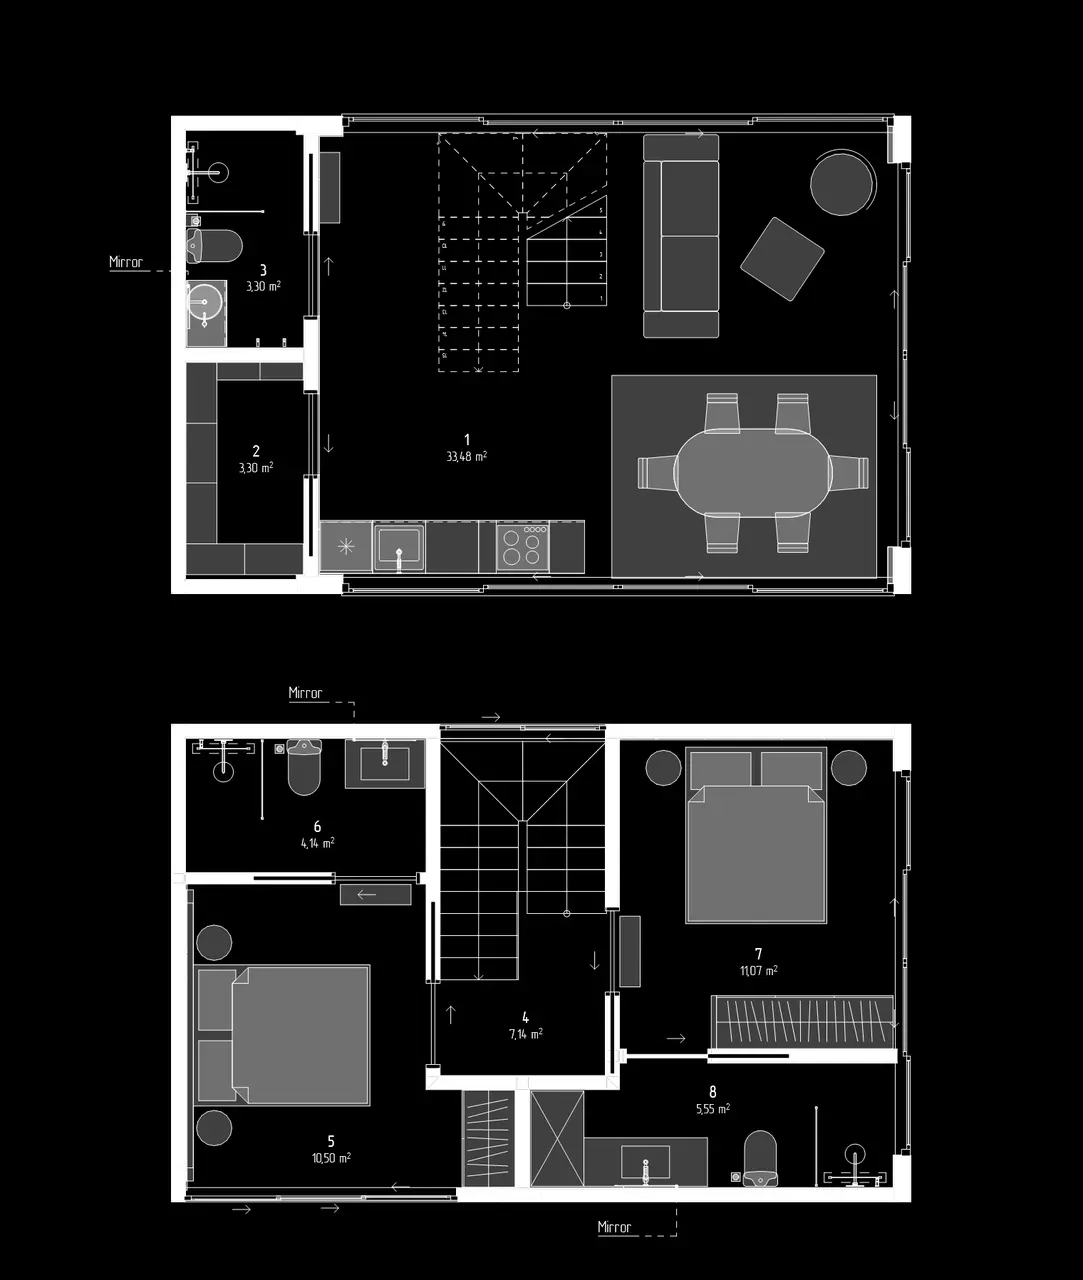
Drawings