AURA HOTEL | STUDIO
Warm minimalism
- Category
- commercial
- Location
- Bali, Indonesia
- Year
- 2026
- Size
- 23,53 m²
- Status
- Unconfirmed
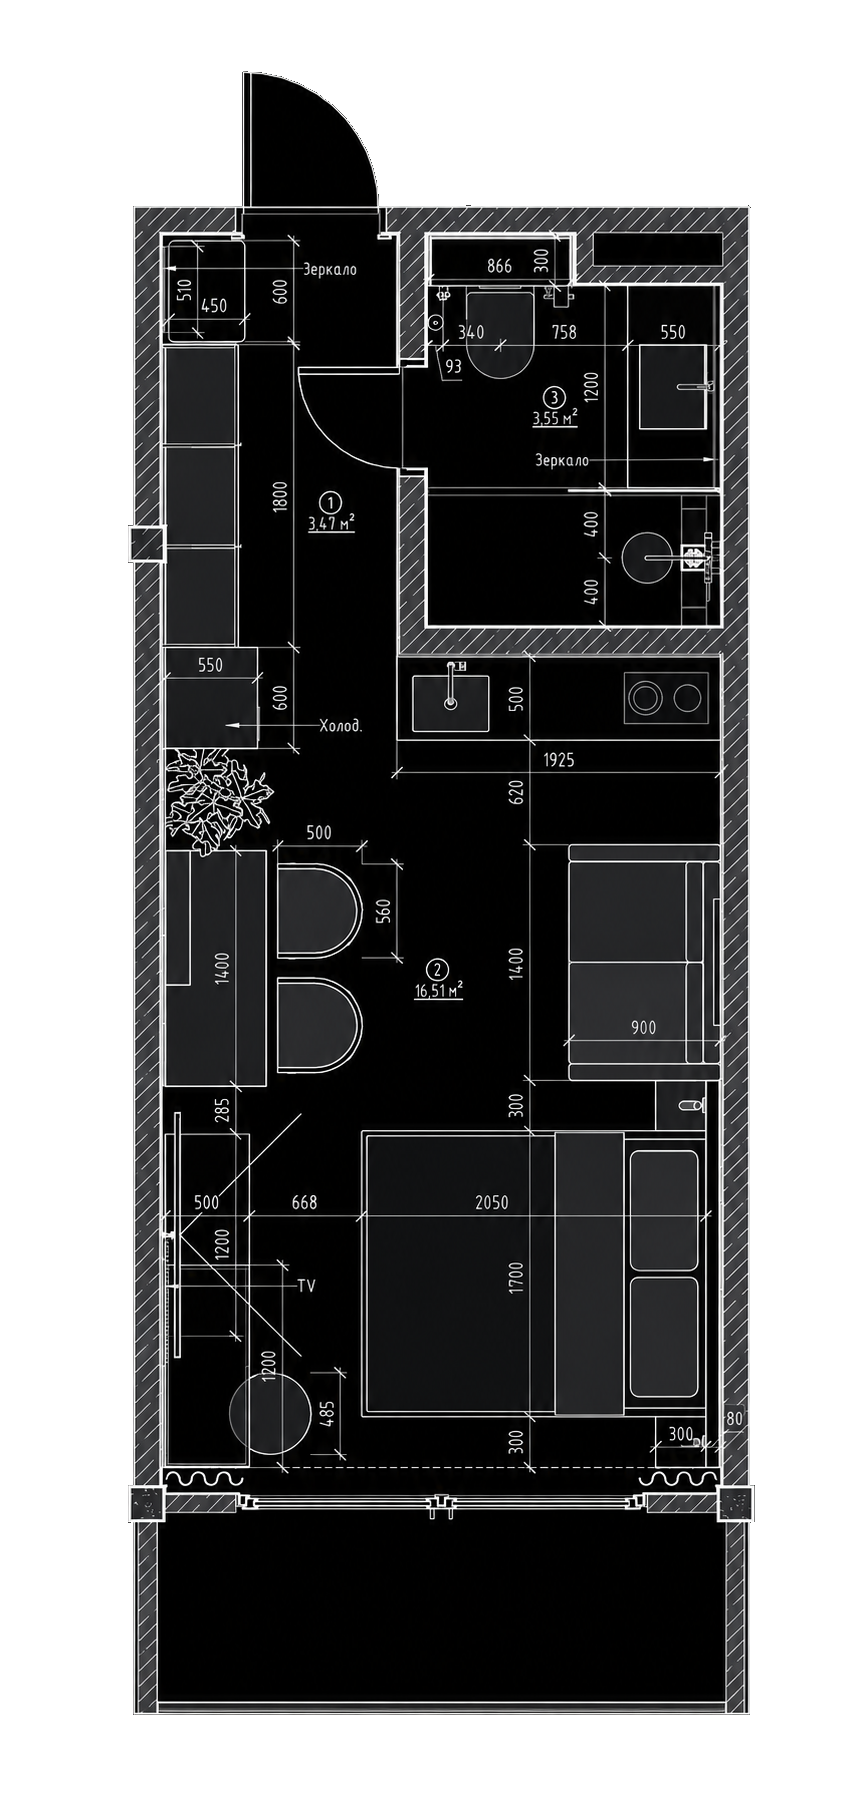
A 23 m² studio is usually solved by subtraction: fewer functions, smaller furniture, more compromises. Here the task ran the other way. Fit a complete living scenario into the smallest possible footprint and never let the room feel small.
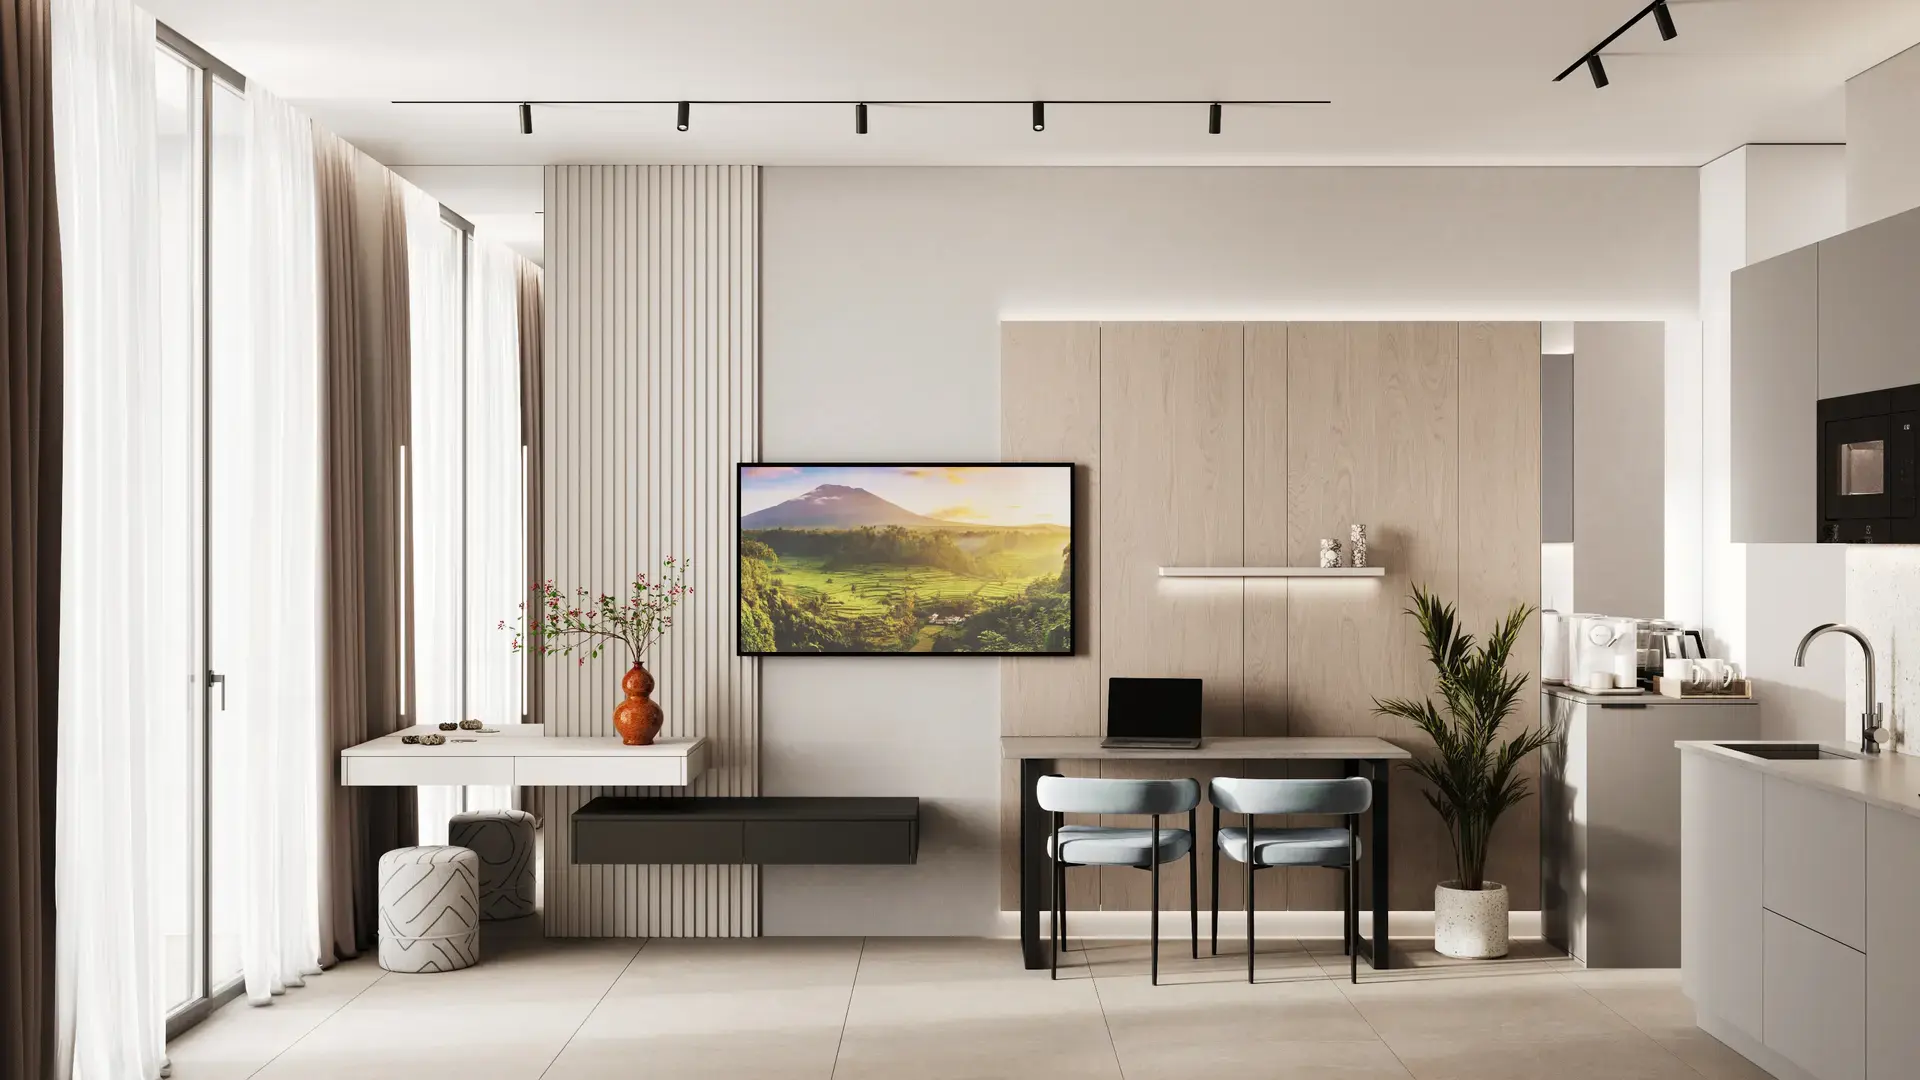
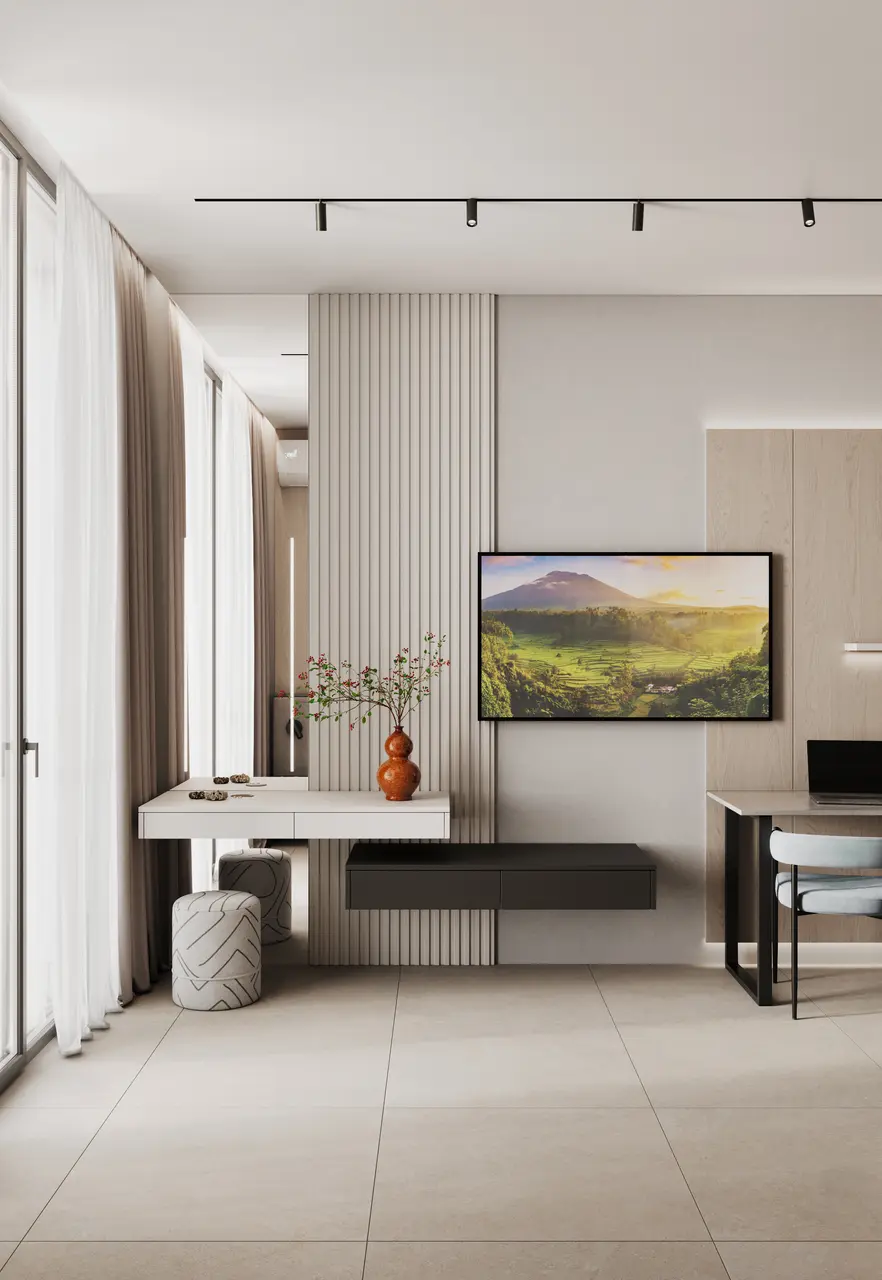
Every function is arranged along a single wall. Television, console, work desk and kitchen follow one another in one continuous line, so the floor stays clear and the room reads longer than it is.
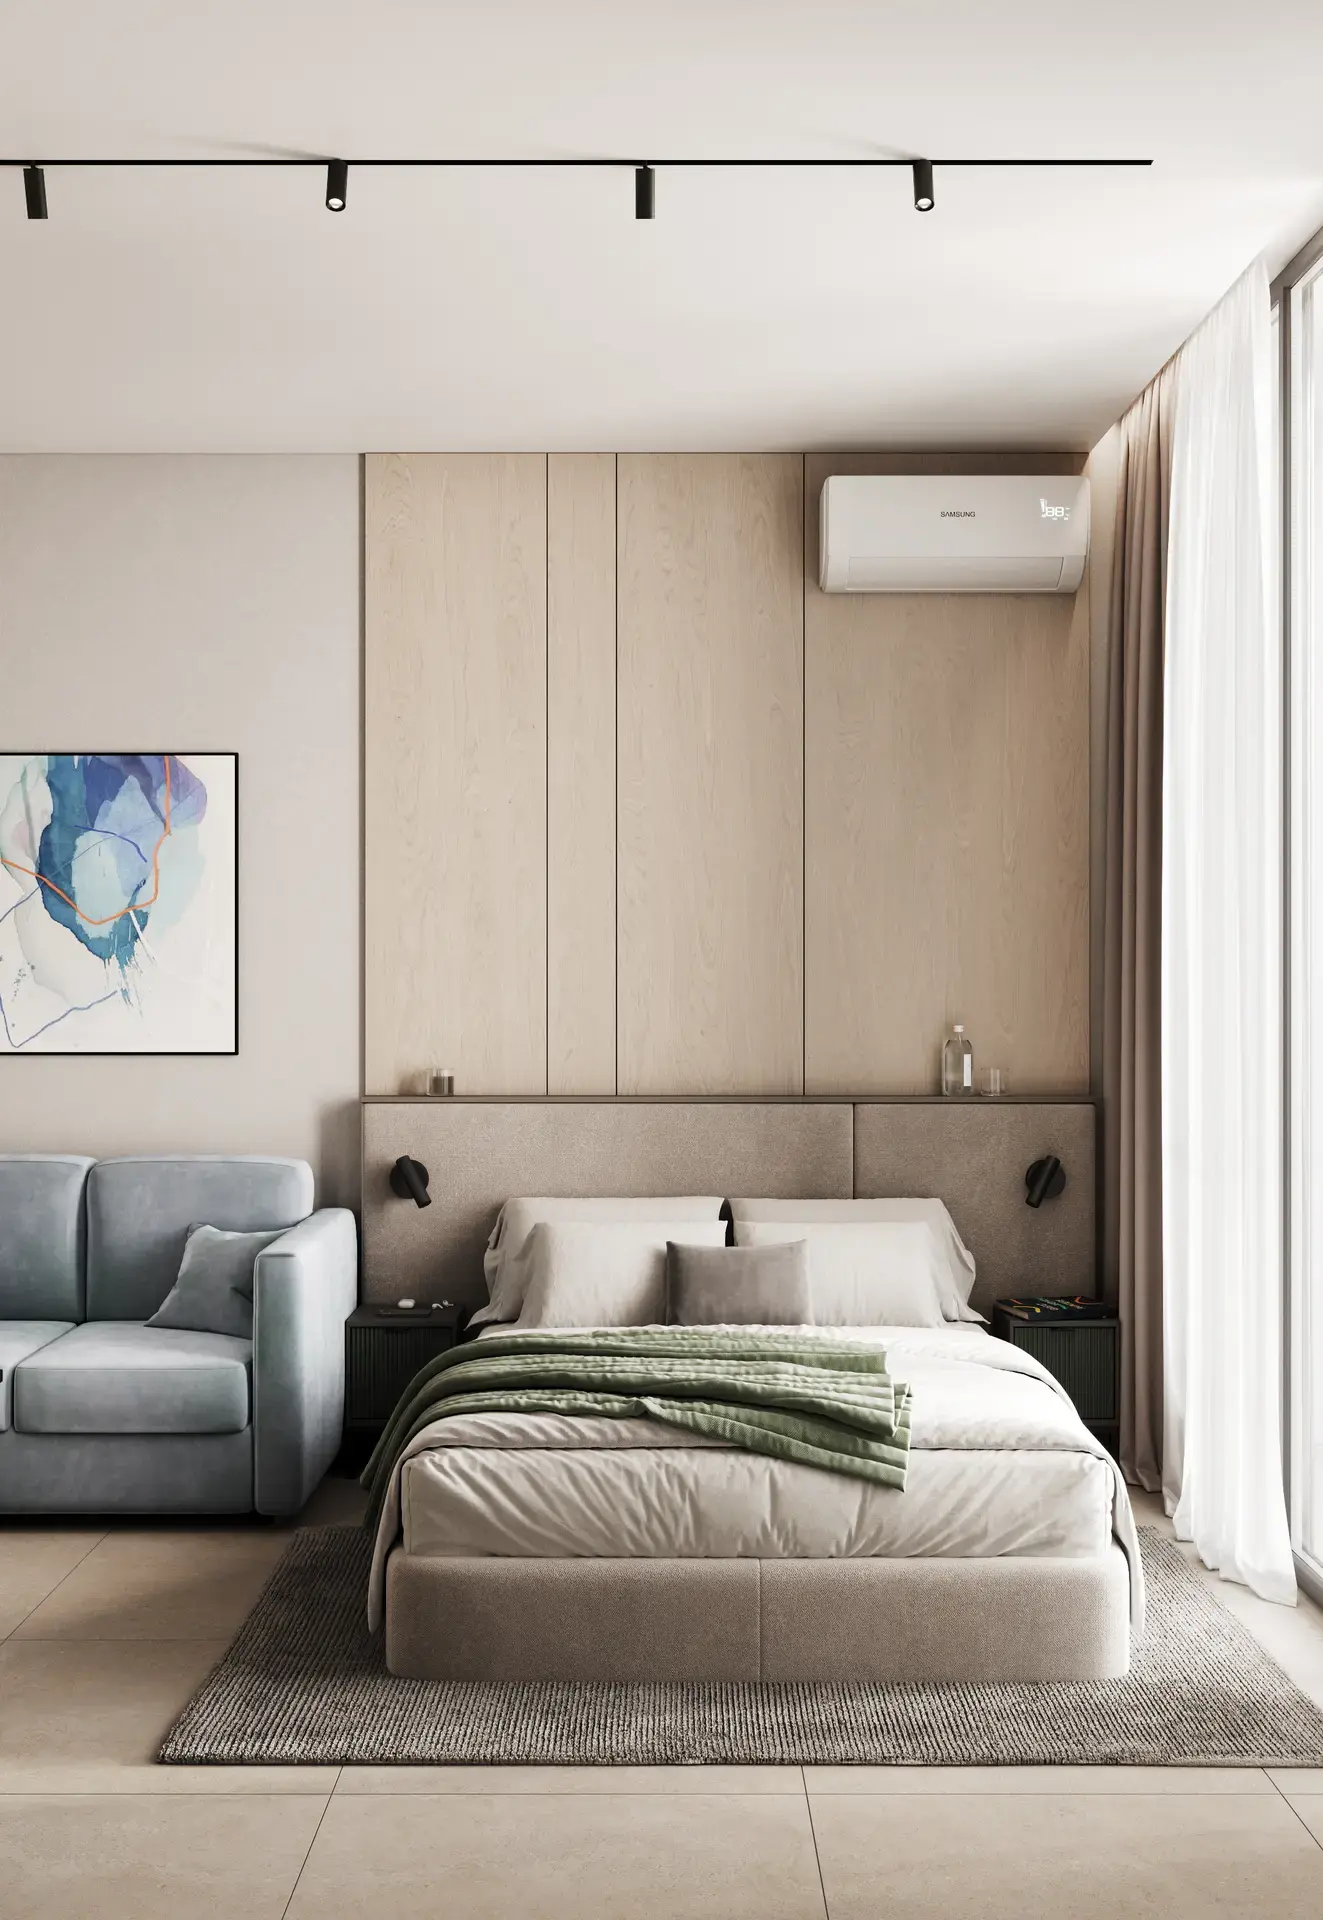
A plane of light oak rises from floor to ceiling behind the bed and around the media zone. It lifts the height visually and gathers unrelated functions into one surface instead of a collection of separate objects.
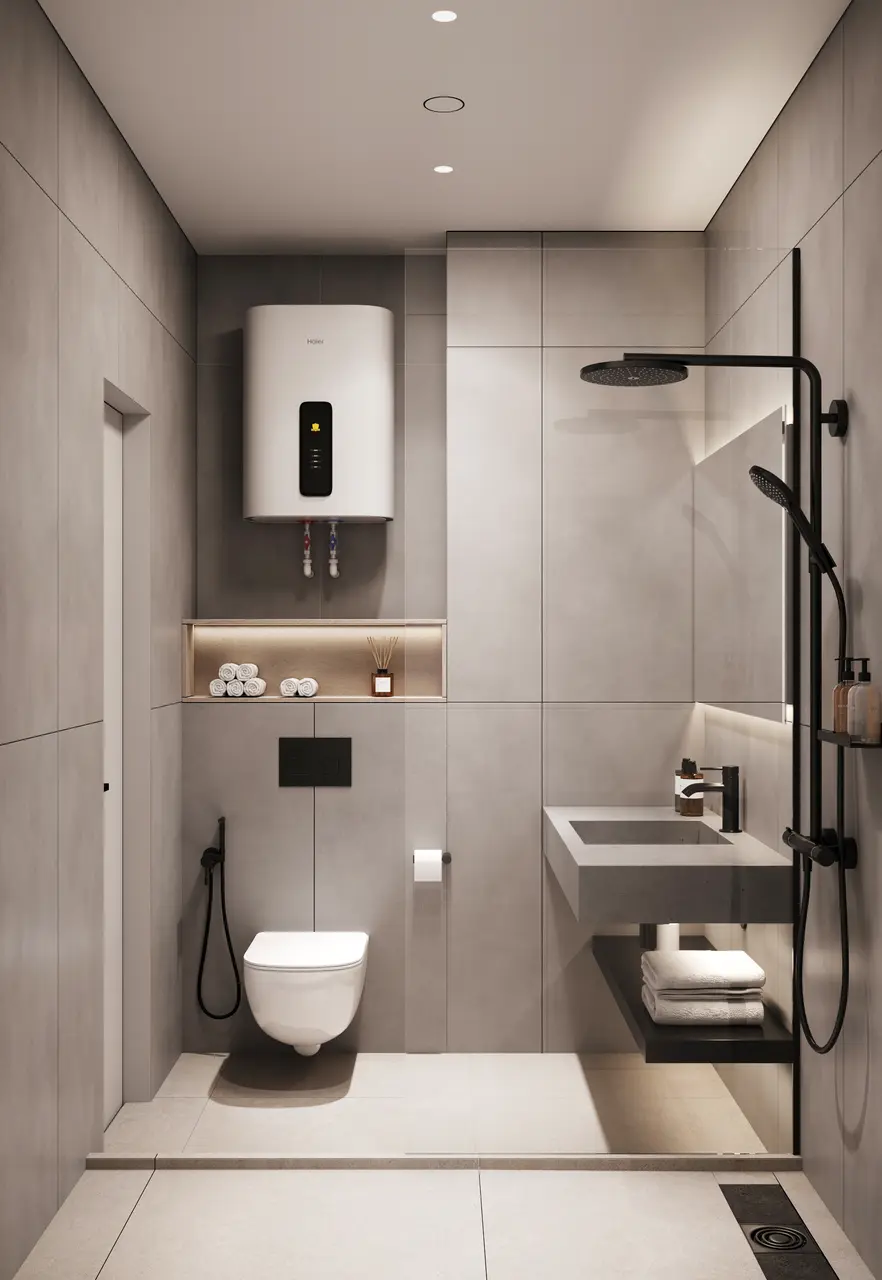
The headboard carries its own niches and reading lights, replacing bedside tables there was no room for. The desk is built for two and works as a dining table. Track lighting leaves the ceiling untouched. Large-format porcelain runs across the whole studio at one level, with as few joints as possible.
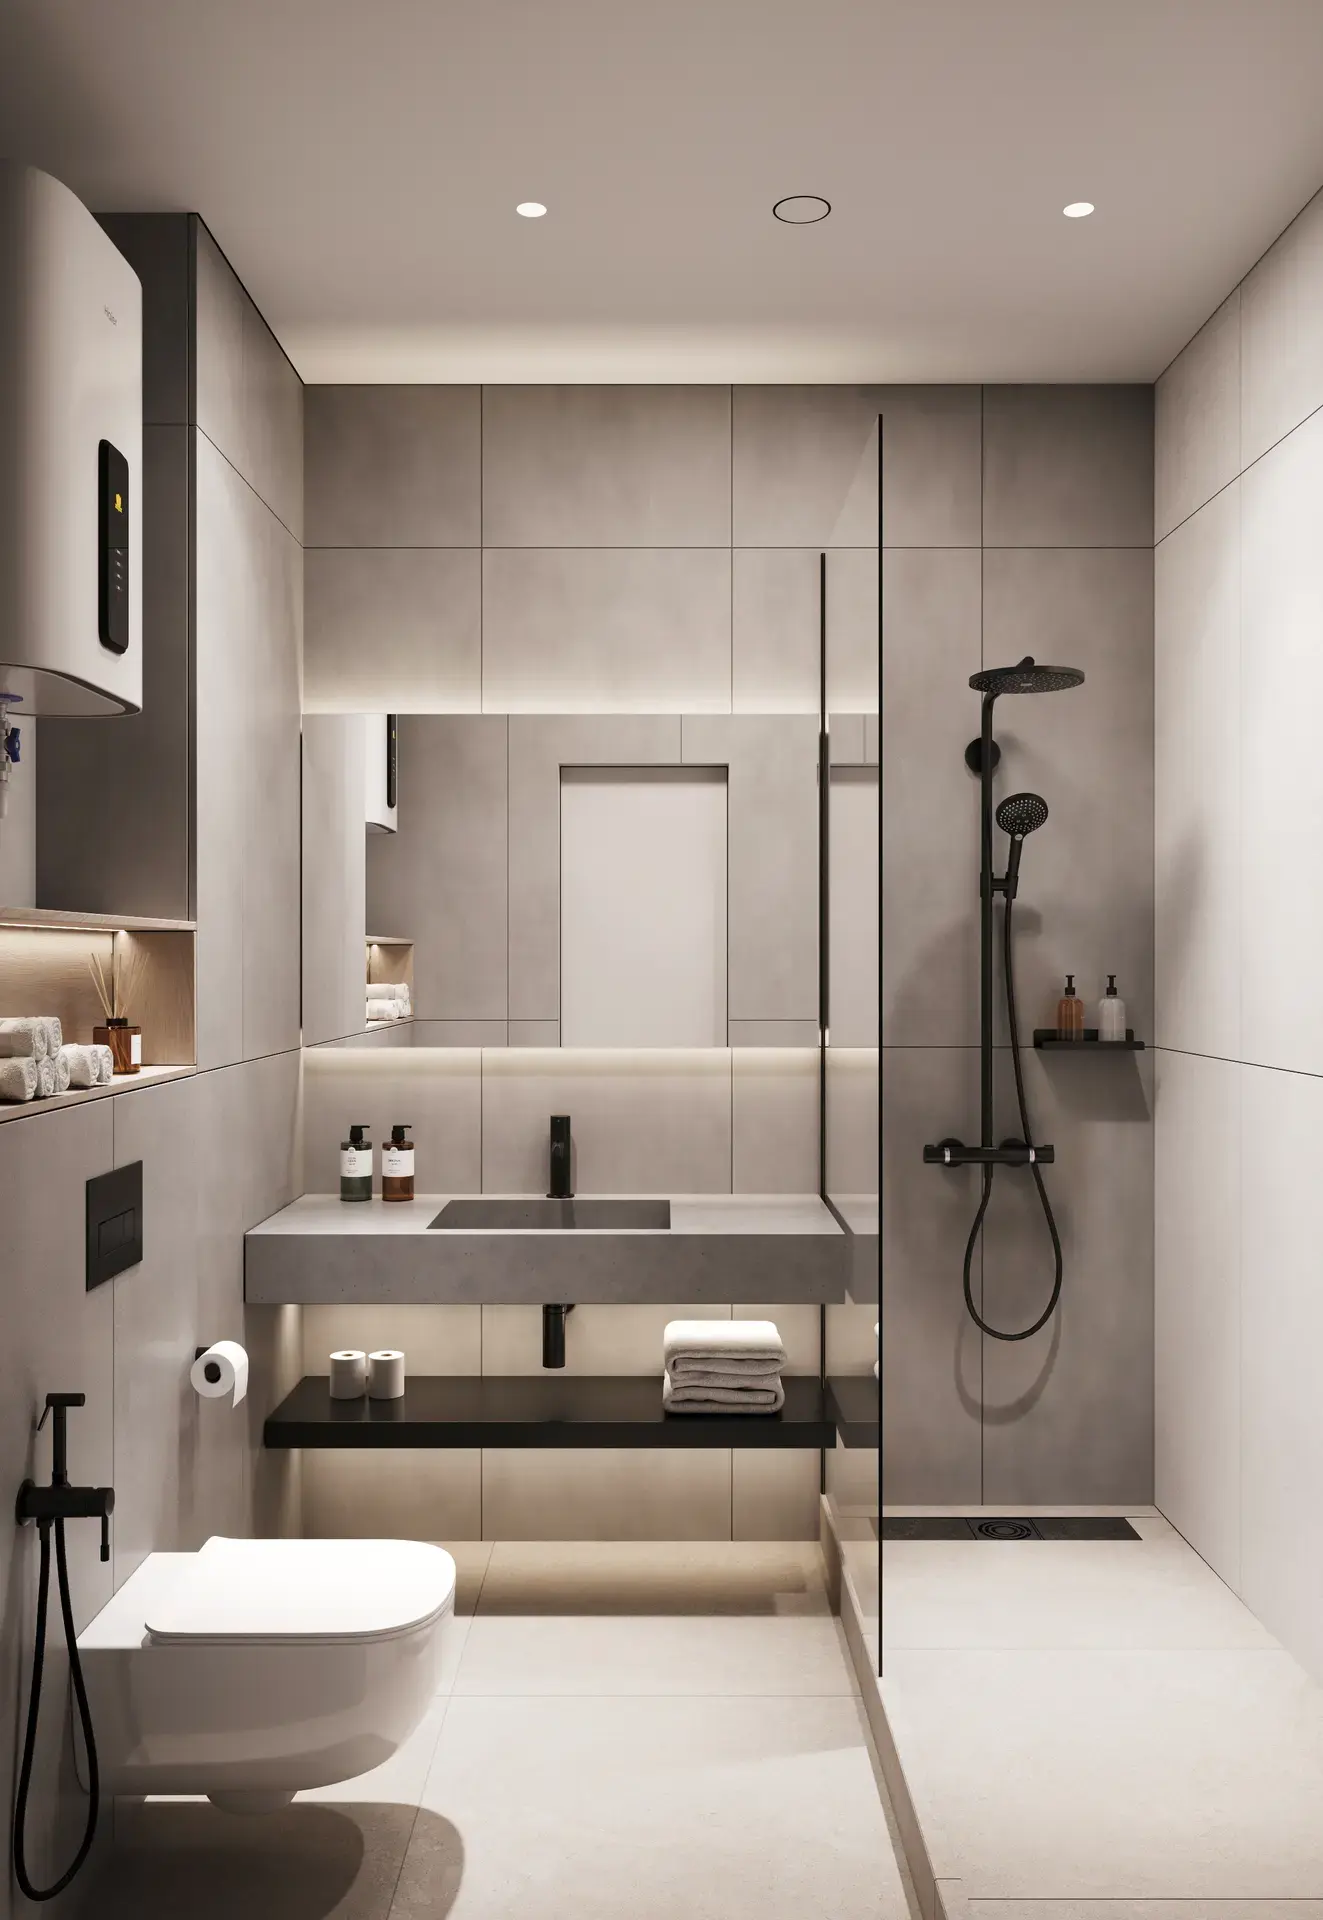
The palette stays warm and quiet: oak, sand, a single grey-blue accent. A hotel room has to belong to everyone who walks into it.
Drawings