AURA HOTEL | LOFT
Warm minimalism
- Category
- commercial
- Location
- Bali, Indonesia
- Year
- 2026
- Size
- 39,15 m²
- Status
- Unconfirmed
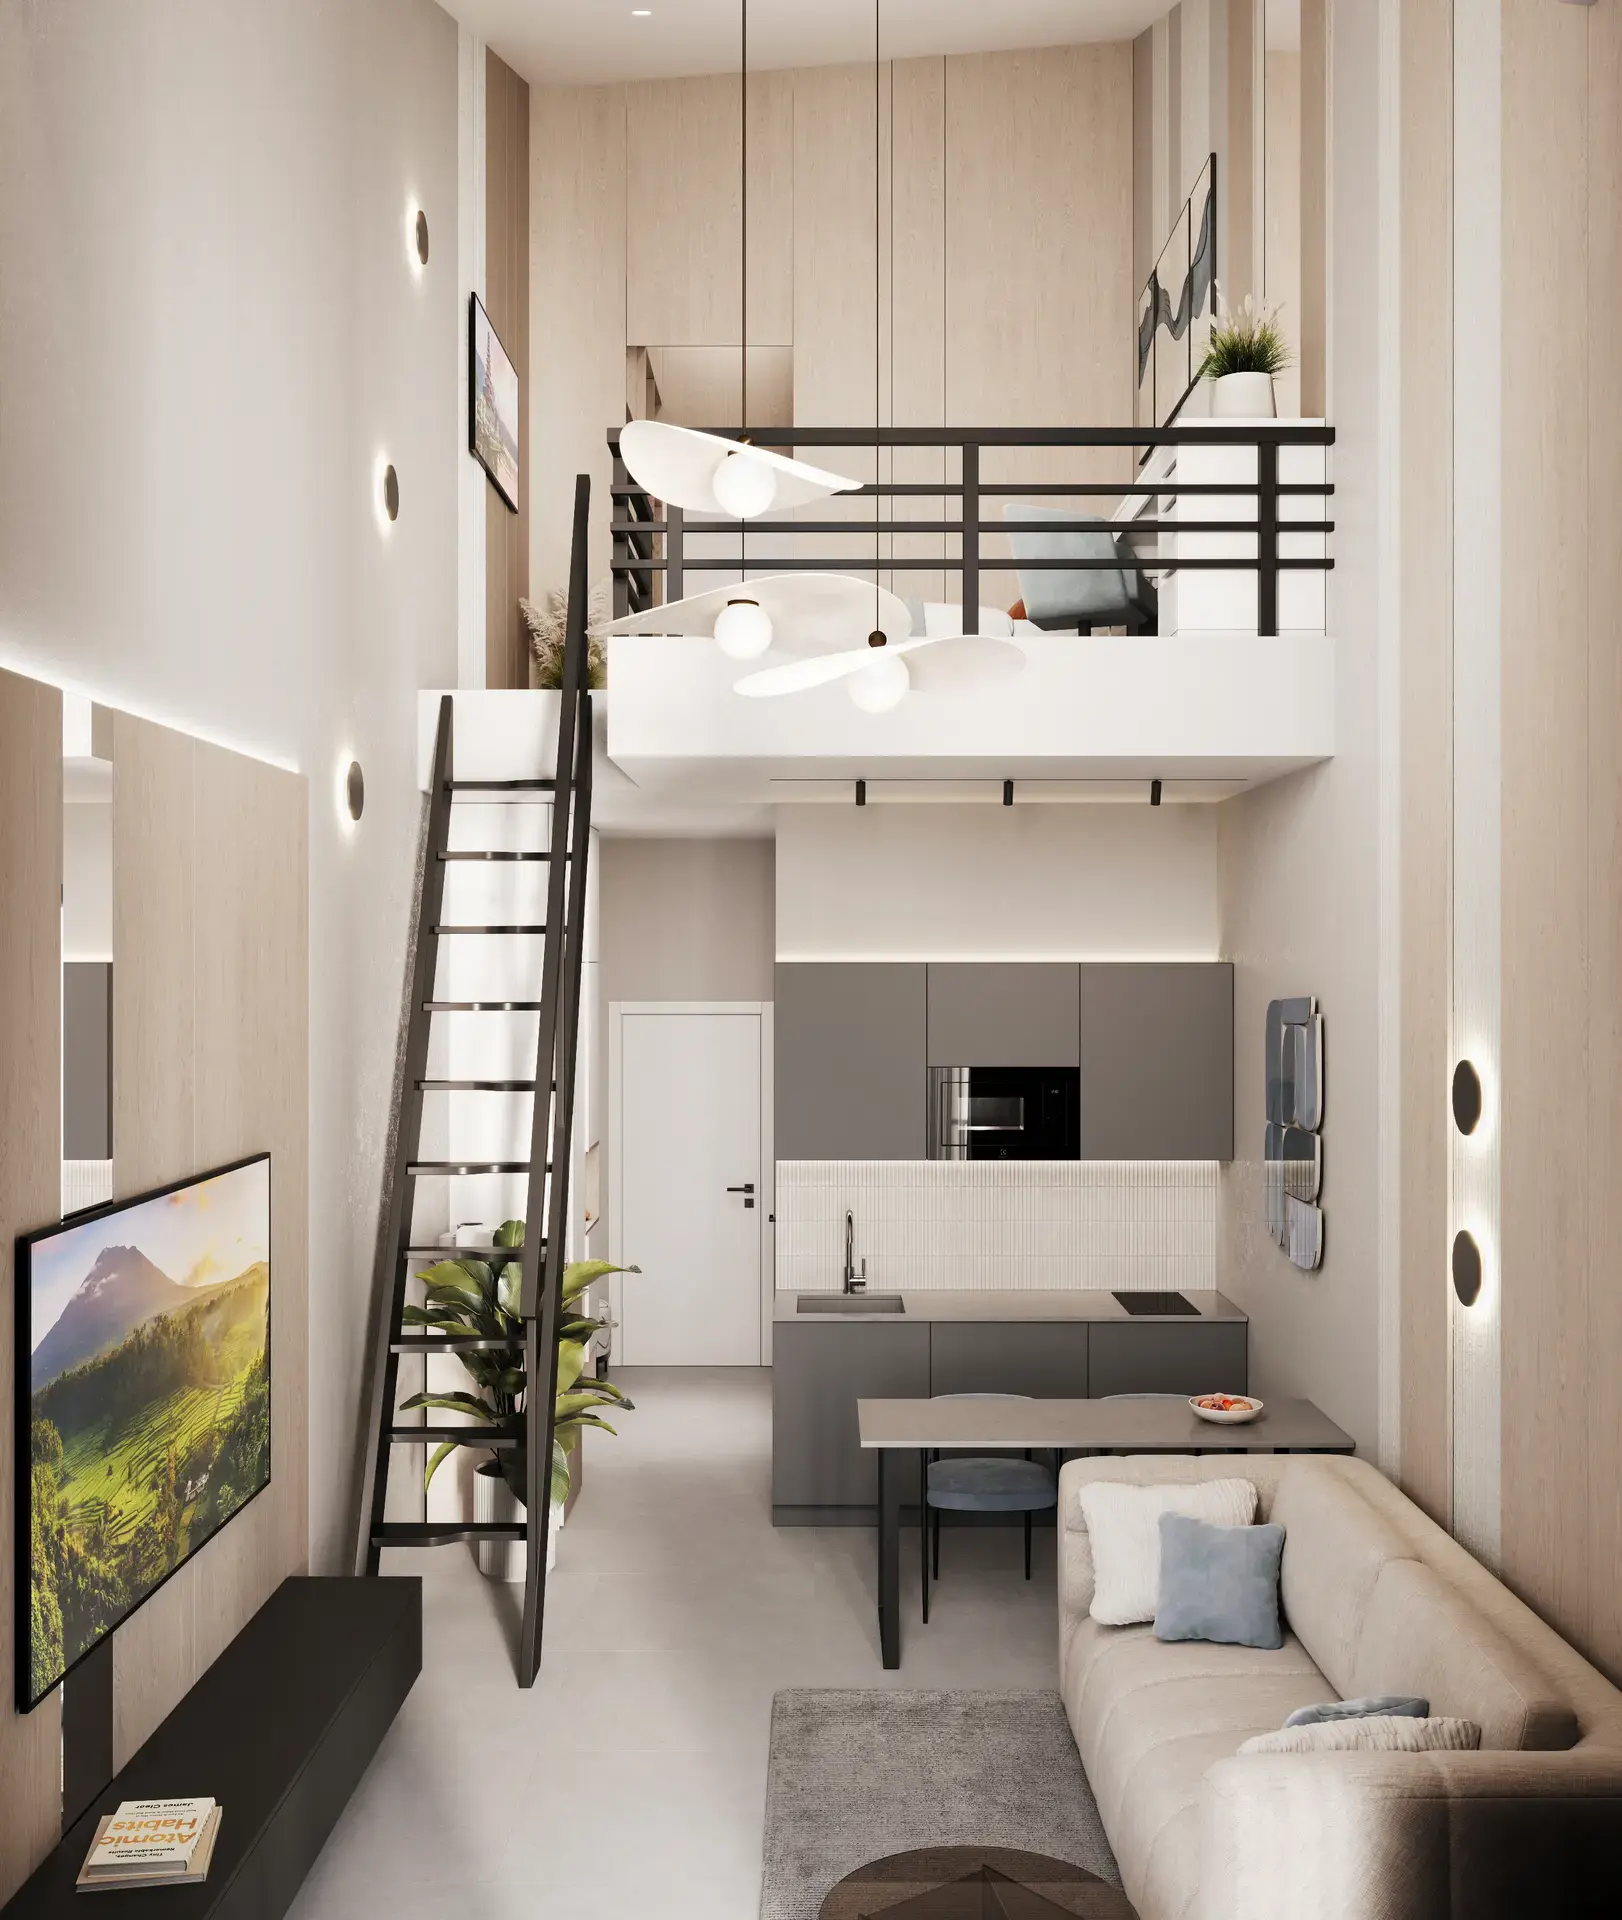
The apartment measures 39 m² in plan and carries double height. The obvious move is to build a full second floor and gain another twenty metres of usable area. We did the opposite and kept the volume.
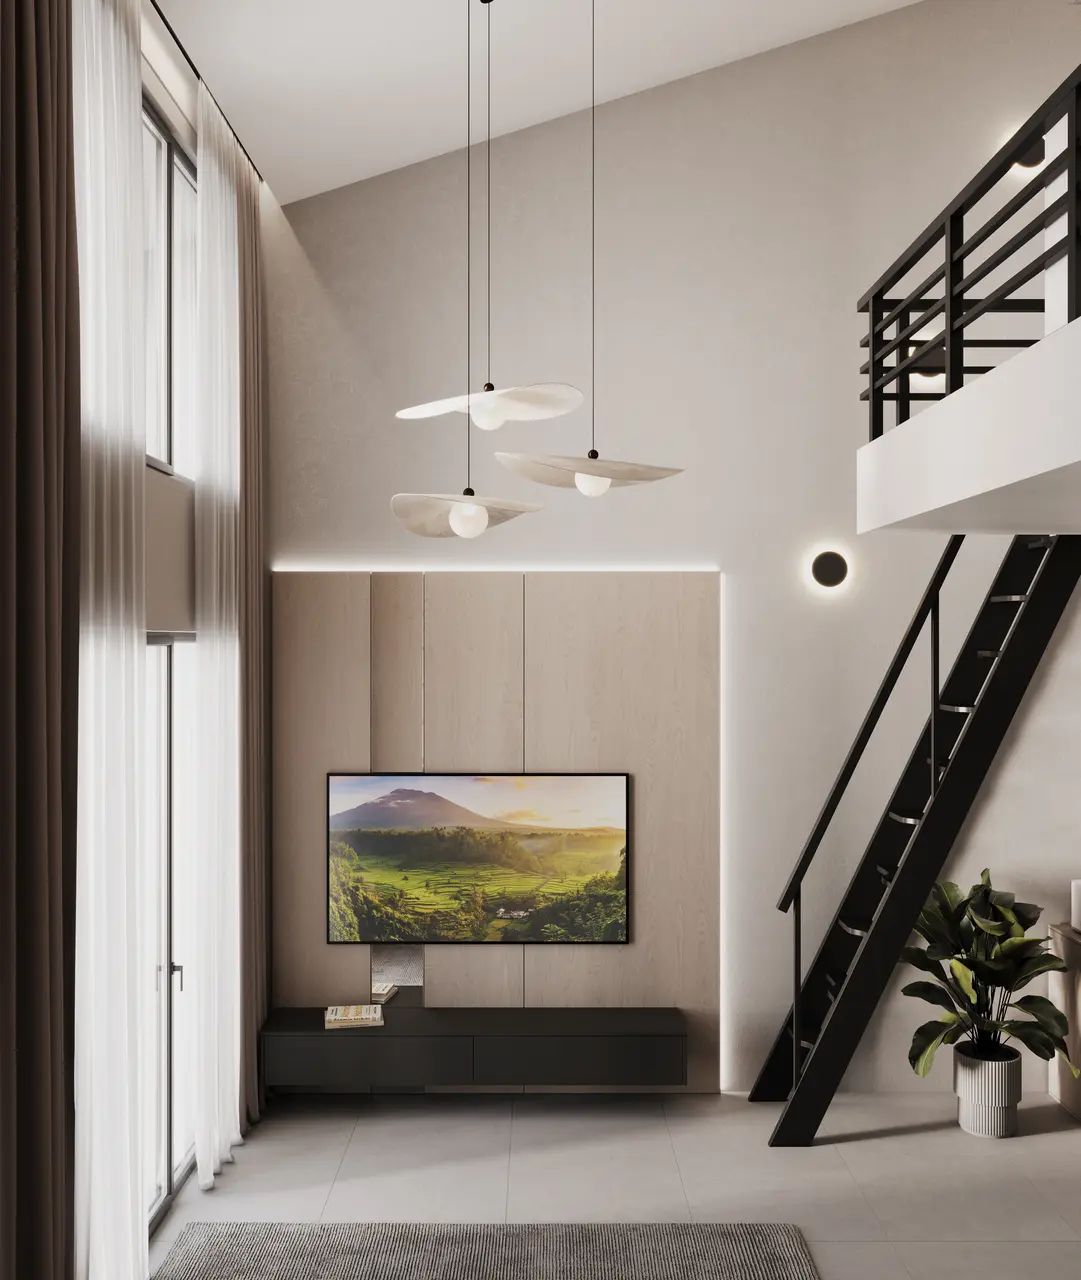
The mezzanine covers the sleeping zone only. Above the living area the ceiling stays where the building put it, so the apartment reads as one tall room instead of two low ones.
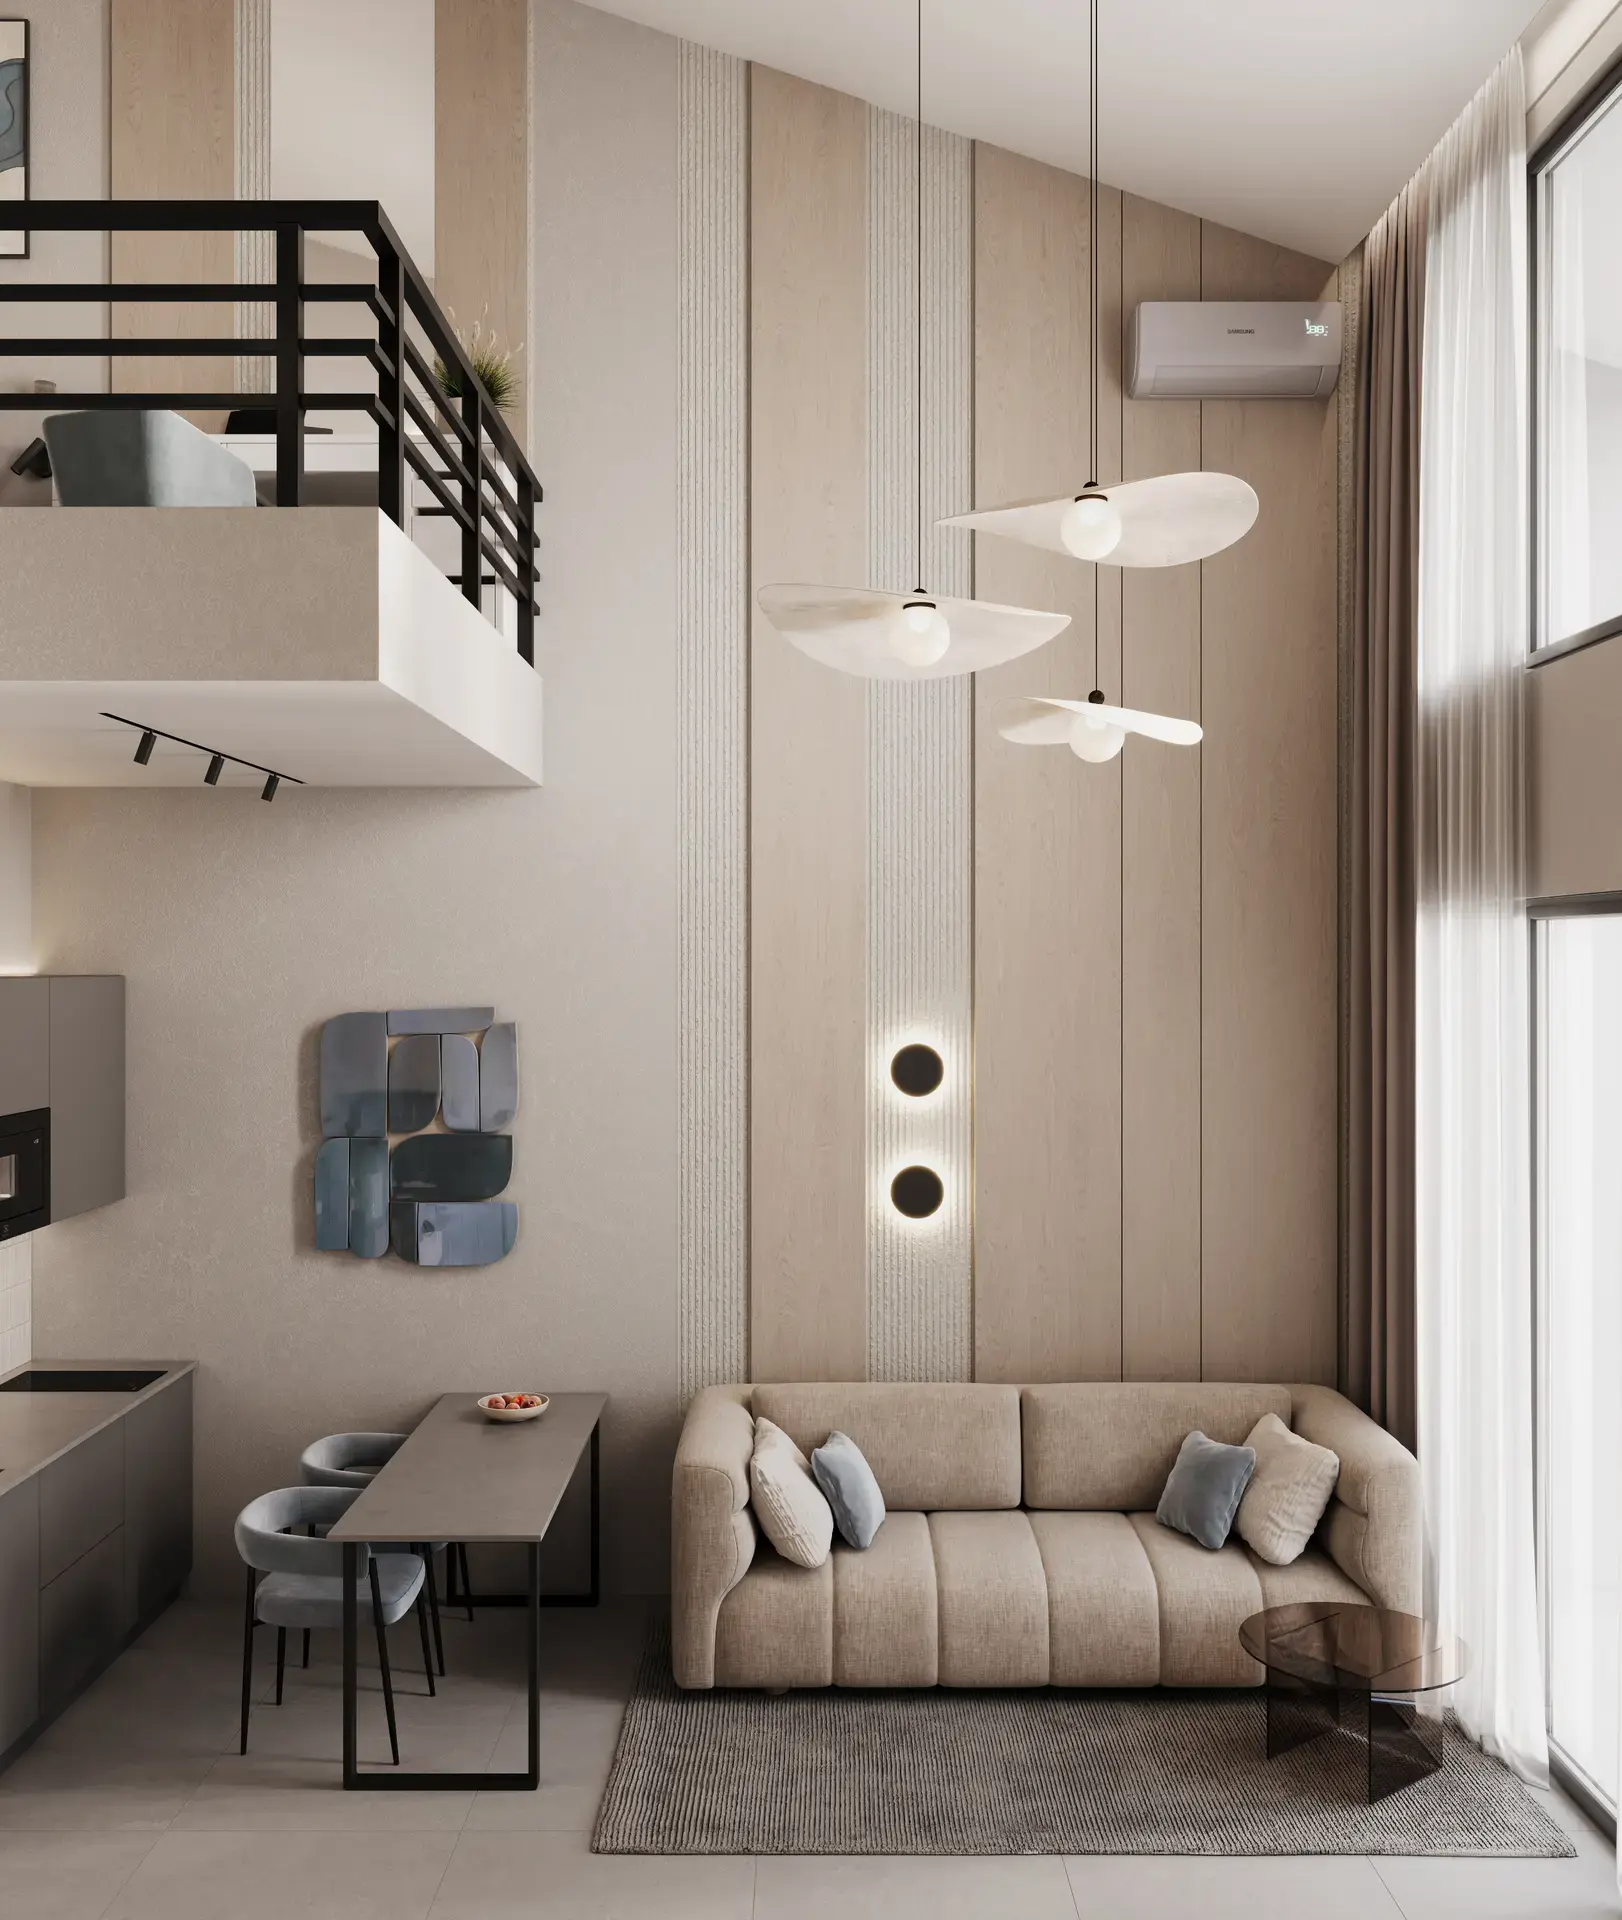
Everything then works vertically. Oak panels run from floor to ceiling, ribbed plaster draws the eye upward, wall lights are set in a vertical row, and three pendants hang at different heights through the void. None of this is possible under a standard ceiling.
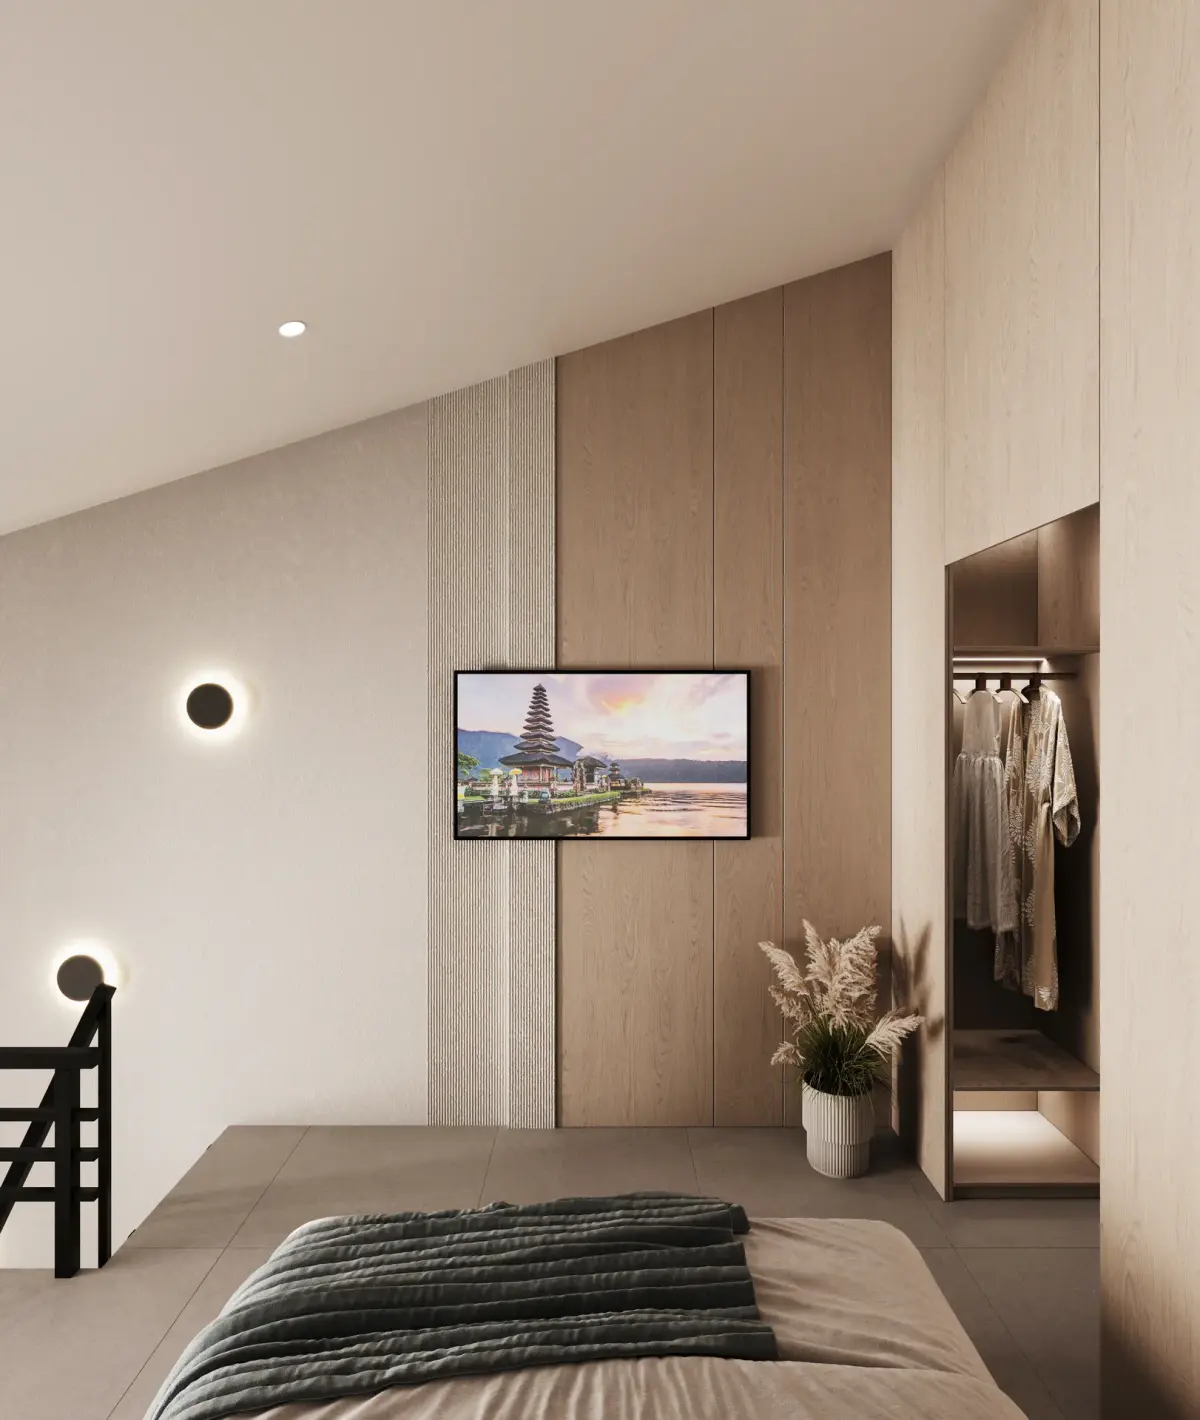
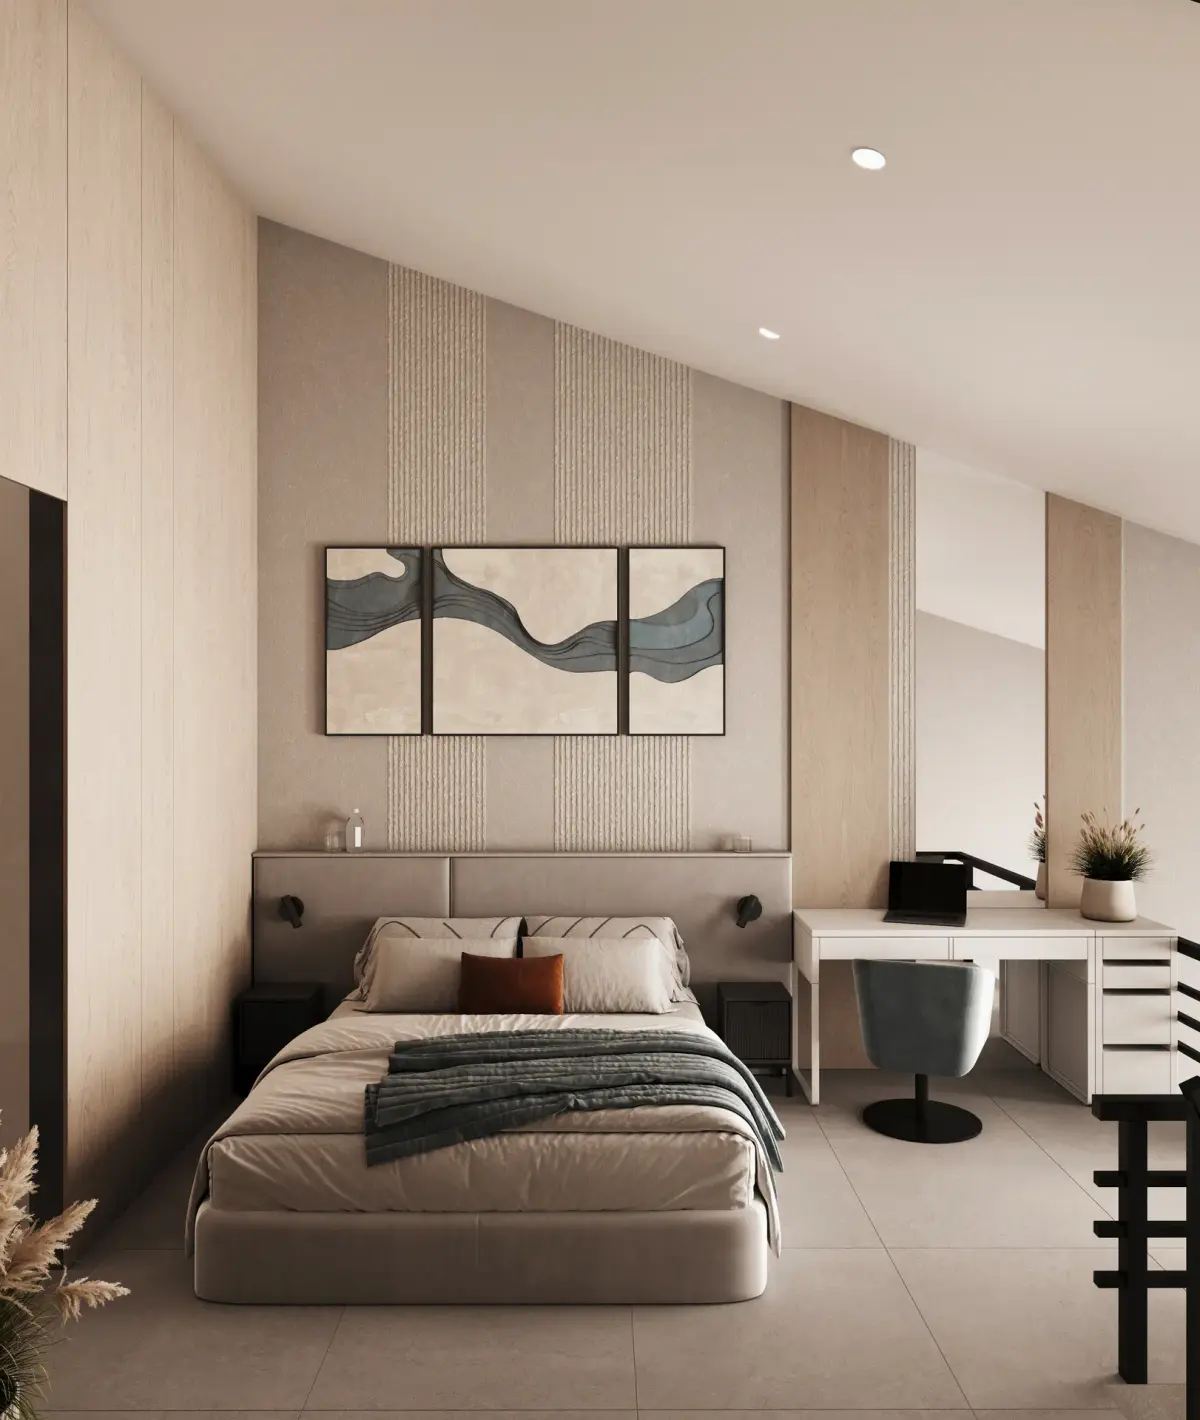
The stair is left in the open as a graphic object: thin black metal against light wood, answered by the mezzanine railing. Hiding it would have cost more space than it saved.
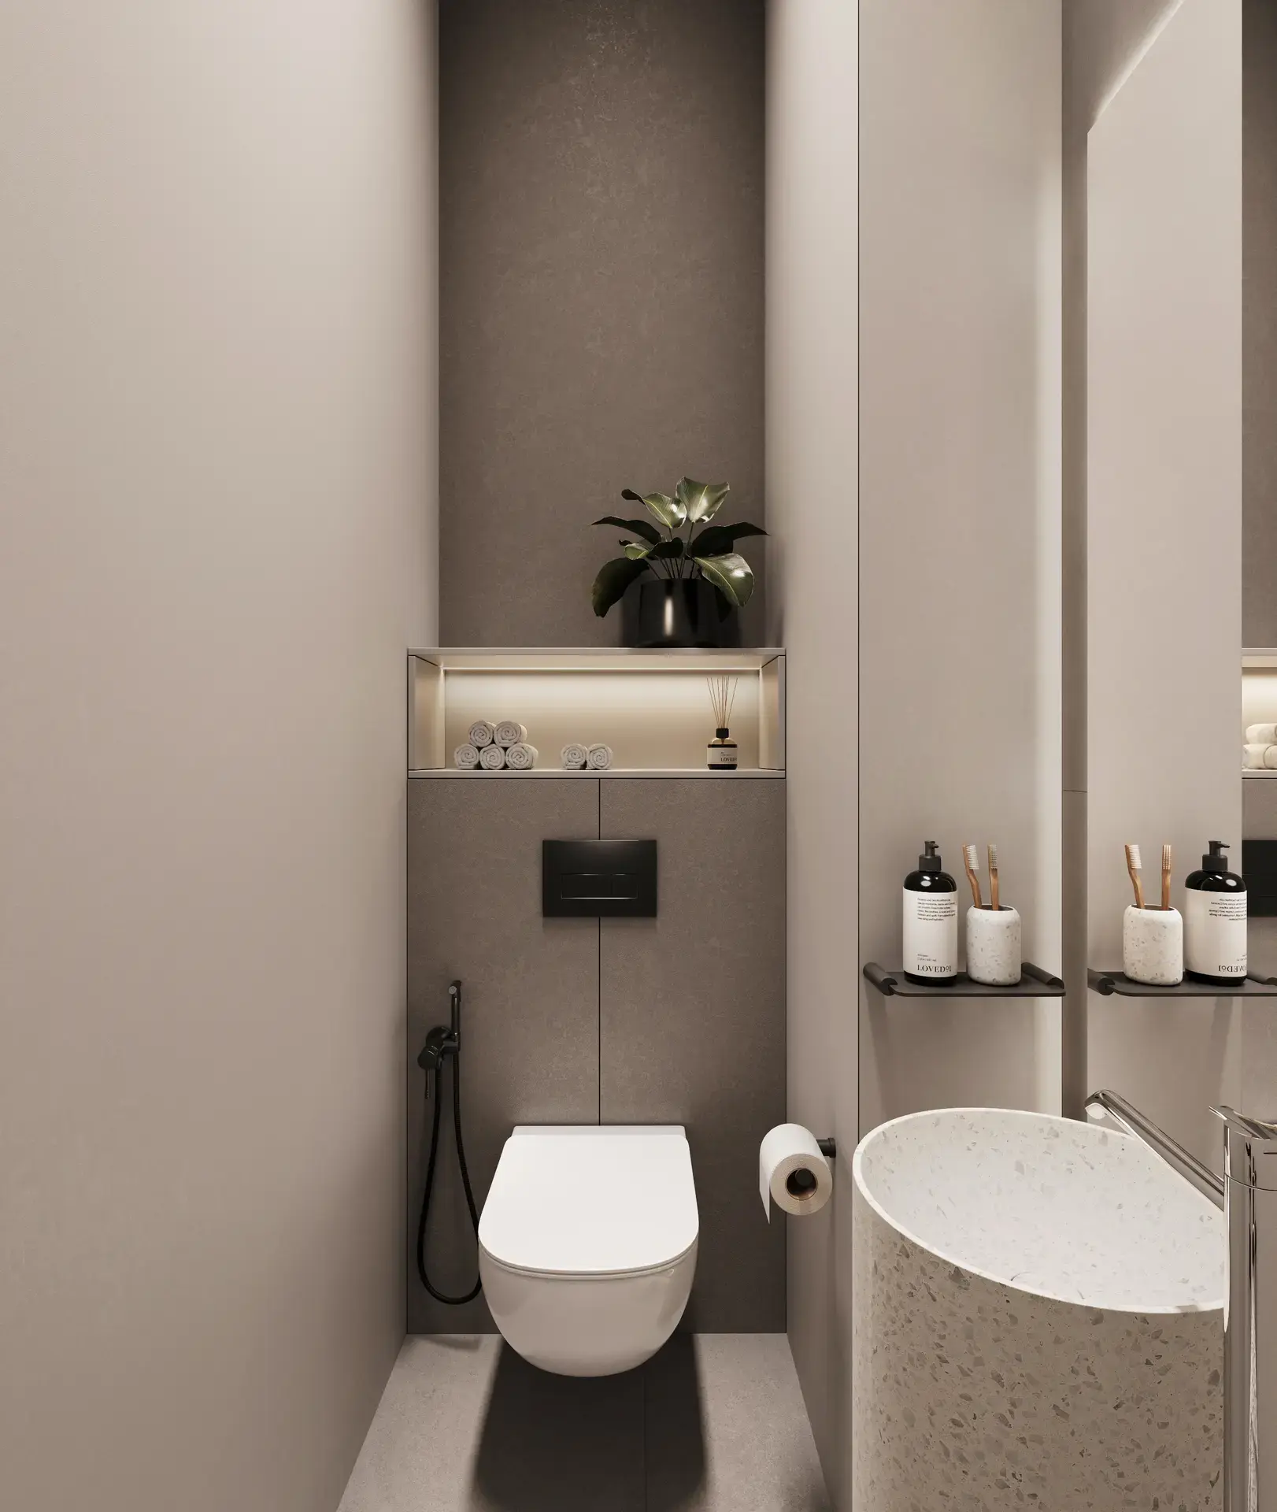
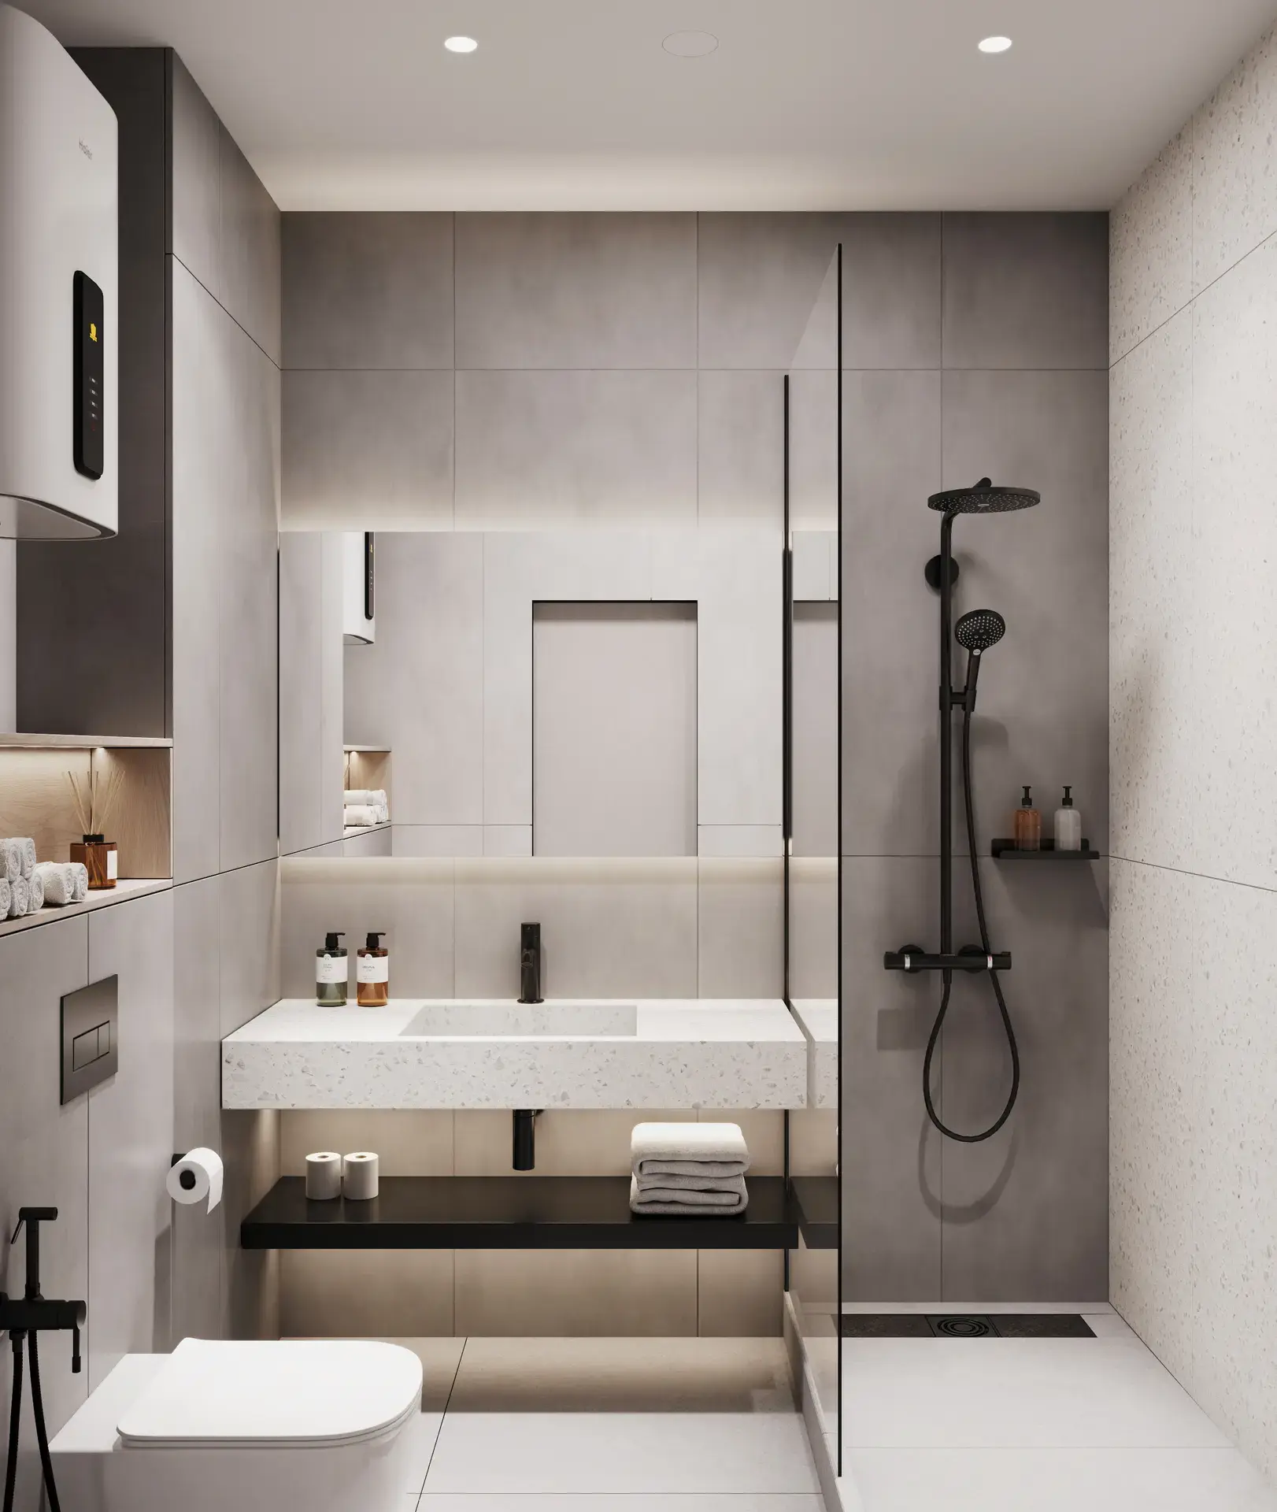
Day and night are separated without a wall. Kitchen, table, sofa and television stay below, while the bed and the desk sit above, open to the volume. The apartment remains one space, and no part of it feels small.
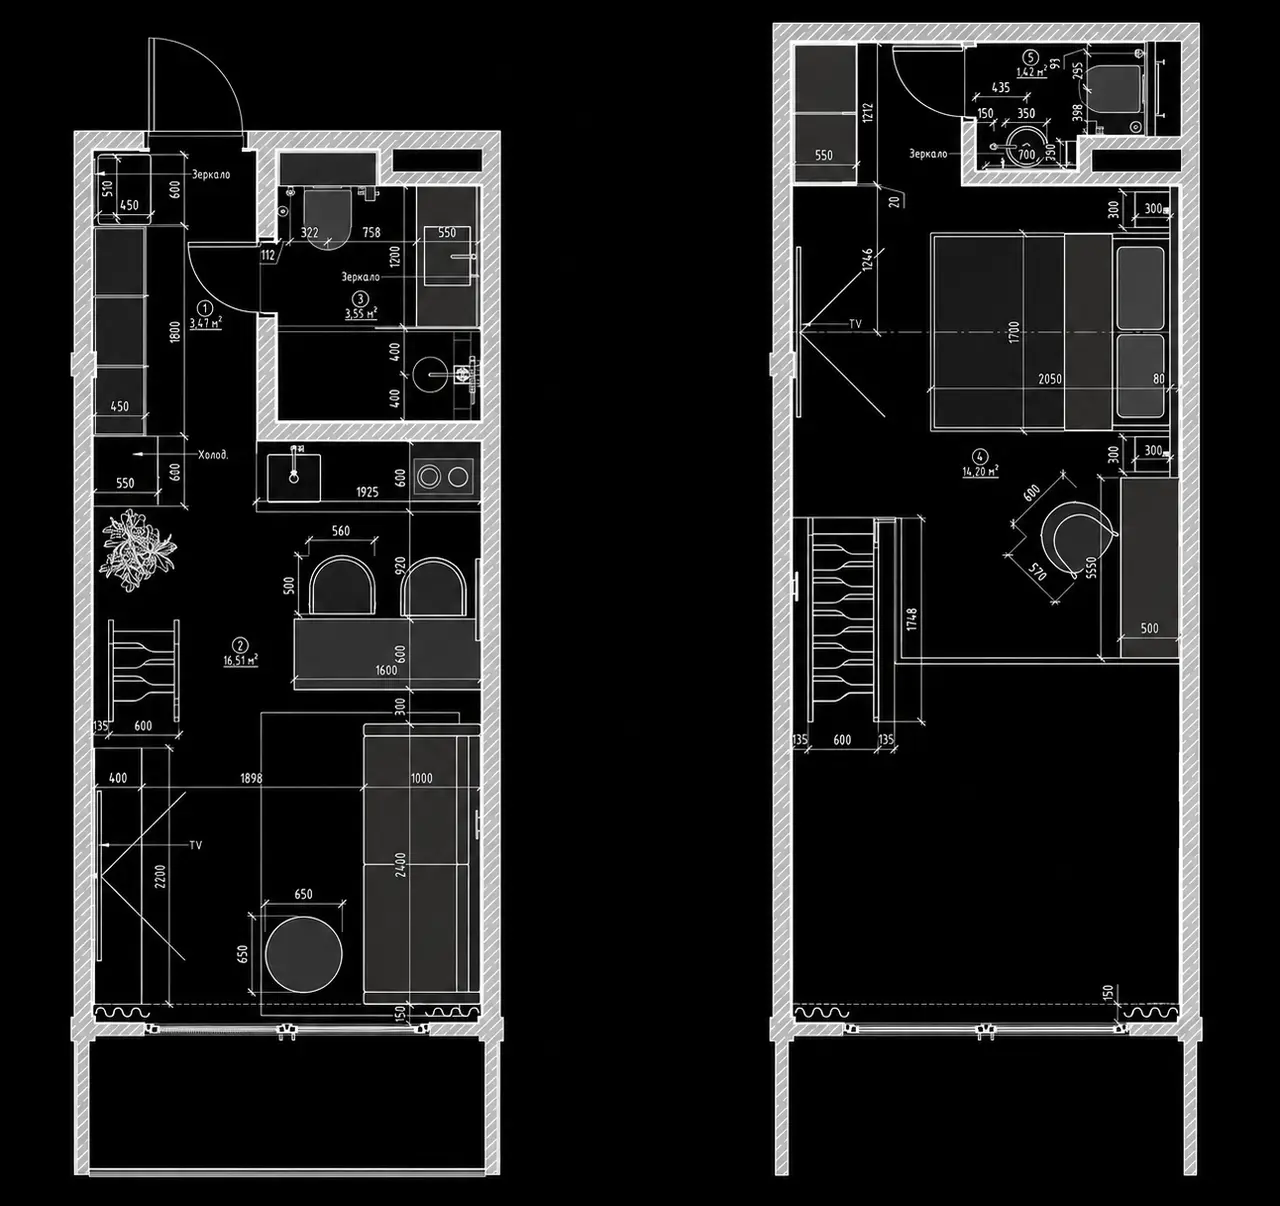
Drawings